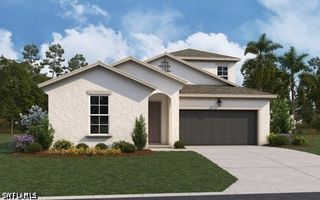
16128 Lakeland DR, Punta Gorda, FL 33982
- 3 beds |
- 3 baths |
- 2,360 sqft
 Single-Family Home
  Built in 2023
  0.3acre lot
 2 car garage
  $275/sqft
  Listed 29 days ago
Property Description
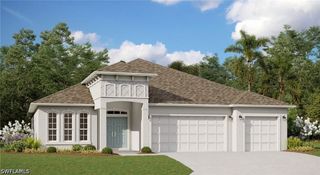
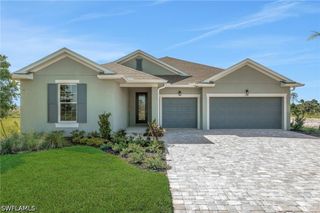
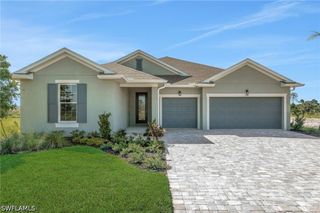
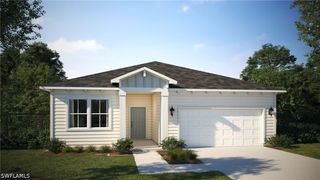
Discover resort-style living at 16128 Lakeland Drive in Edgewater Shores, a gated neighborhood within Babcock Ranch. Built by Pulte Homes in 2023, this partially furnished Stardom floor plan features three bedrooms, a den, two full bathrooms, and one-half bathroom, combining contemporary finishes with a spacious and functional design. The bright, open living area brings the kitchen, dining space, and great room together, creating an ideal setting for everyday living and entertaining. Expansive windows overlook the private pool and fill the home with natural light. The generous owner’s suite features a beautifully appointed bathroom and walk-in closet, while additional bedrooms and versatile spaces offer flexibility for guests, a home office, or hobbies. A screened lanai and sparkling pool extend the living space outdoors, providing a relaxing place to enjoy Florida’s year-round sunshine. Residents of Edgewater Shores also have access to lakefront amenities, including a community pool, fishing pier, and boat and kayak launch. Babcock Ranch is known for blending thoughtful planning, modern technology, sustainability, and a welcoming hometown atmosphere. With community events, outdoor recreation, and the shops and dining of the town center nearby, this home offers much more than a beautiful place to live—it offers the complete Southwest Florida lifestyle.
- Listing Status:
- Active
- Date Added:
- September 2, 2026
- Data Last Updated:
- September 29, 2026 at 11:19PM
- Listing Office:
- Re/Max Sunshine : 239-790-1177
- Listing Agent:
- Char Seuffert : 239-671-6318
- MLS ID:
- 2026036181

- General: Sprinkler/IrrigationShutters Manual
- Style: RanchOne Story
- Other Structures: PorchScreenedLanai
- Pool: ConcreteIn GroundCommunity
- Parking: AttachedGarageGarage Door Opener
- Roofing: Shingle
- Windows: Single HungSliding
- General: BlockConcreteStucco1
- HOA Amenities: Basketball CourtBocce CourtBoat DockBilliard RoomBilliardsBoat RampBusiness CenterCabanaDog ParkFitness CenterPierPlaygroundPickleballPoolRestaurantShuffleboard CourtSidewalksTennis Court(s)Trail(s)ManagementAssociation ManagementInternetMaintenance GroundsStreet LightsSecurity1235.0Quarterly
- Originating MLS: FGC_FORT
- County: Charlotte
- Zoning: CV3 0SW 0000 1642 BABCOCK RANCH COMMUNITY VILLAGE III SOUTHWEST LOT 1642 ( 10932 SF) 4677/1377 3246927422630114002
- View: Landscaped
- Utilities: Cable AvailableHigh Speed Internet AvailableUnderground Utilities
- Water: Public
- Sewer: Public Sewer
- Source: FGC_FORT
- Ownership: Single Family
This listing courtesy of Char Seuffert , Re/Max Sunshine
Monthly Payment
- Principal & Interest $
- Property Taxes $
- Home Insurance $
- VA Funding Fee $

 New - 19 hours ago