16241 PERDIDA COURT, Punta Gorda, FL 33955
- 4 beds |
- 3 baths |
- 2,030 sqft
 Single-Family Home
 Built in 2024
 0.27acre lot
 3 car garage
 $173/sqft
 Listed 1 month ago
Property Description
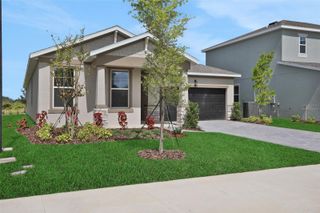
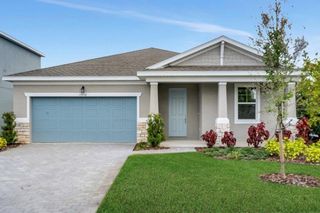
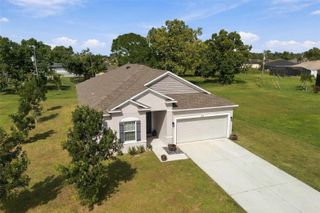
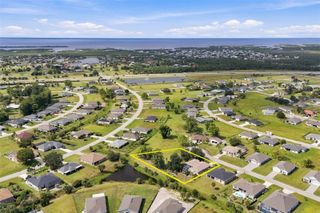
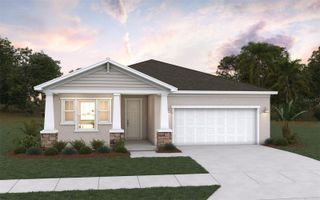
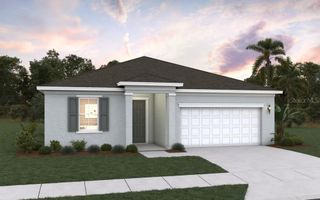
Looking for a fabulous home on an oversized lot with plenty of room to add your dream pool? Look no further! This 2024 DR Horton Madison Model in Burnt Store Village features 4 bedrooms, 3 bathrooms and a 3-car garage, ideally situated on a spacious cul-de-sac homesite. This smart home offers 6" x 24" plank tile flooring in the kitchen, foyer, bathrooms and laundry room, along with impact-resistant glass windows and sliding glass doors. The kitchen and bathrooms feature quartz countertops, while the kitchen is beautifully appointed with stainless steel appliances, designer shaker-style cabinetry with 36" upper cabinets and a center island with a stainless steel undermount sink. The paver driveway leads to the 3-car garage, complete with an electric opener and remotes. An automatic irrigation system helps maintain the oversized yard, offering plenty of room to create your own private outdoor oasis. Burnt Store Village is a deed-restricted community conveniently located in South Punta Gorda, near Charlotte Harbor Preserve State Park. Enjoy easy access to historic downtown Punta Gorda, Fishermen's Village and the Punta Gorda Airport, with Cape Coral and Fort Myers just a short drive away. Don't miss this opportunity to enjoy newer construction, a spacious homesite and all the convenience of Southwest Florida living!
- Listing Status:
- Active
- Date Added:
- November 7, 2026
- Data Last Updated:
- November 13, 2026 at 2:20PM
- Listing Office:
- RE/MAX ALLIANCE GROUP : 941-639-1376
- Listing Agent:
- Scott Standriff : 239-590-5419
- Contact:
- 941-639-1376
- MLS ID:
- C7532123

- General: Private YardRain Gutters
- Parking: Garage Door Opener
- Roofing: Shingle
- Windows: Aluminum FramesBlinds
- General: BlockStuccoOneBlockSlab
- Road/Access: AsphaltPaved
- HOA Amenities: 220.0Annually
- Originating MLS: Stellar MLS
- County: Charlotte
- Zoning: RSF3.5PGI 016 0346 0022 PUNTA GORDA ISLES SEC16 BLK346 LT 22 672/2080&81 1042/1612 2254/993 3630/1564 4111/1910 4191/832 3360494 3431040422329283015
- Utilities: Cable ConnectedElectricity ConnectedWater Connected
- Water: Public
- Sewer: Public Sewer
- Source: Stellar MLS
- Ownership: Fee Simple
This listing courtesy of Scott Standriff , RE/MAX ALLIANCE GROUP
Monthly Payment
- Principal & Interest $
- Property Taxes $
- Home Insurance $
- VA Funding Fee $