16360 PALMETTO STREET, Punta Gorda, FL 33982
- 3 beds |
- 2 baths |
- 1,490 sqft
 Rental
  Built in 2019
  8,712sqft lot
 2 car garage
  $2/sqft
  Listed 11 days ago
Property Description
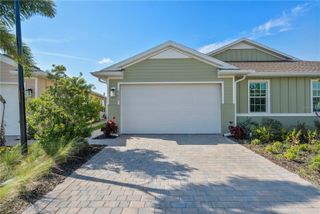
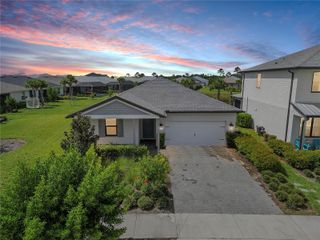
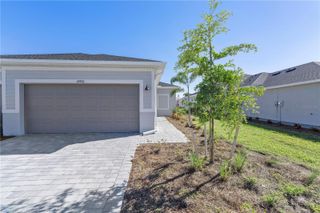
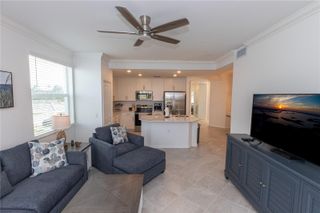
Nestled on a preserve lot in the tranquil Lake Babcock neighborhood, this charming 3-bedroom, 2-bathroom home offers the perfect blend of comfort, style, and privacy. Centrally located just a short bike ride from Babcock Schools, Cypress Lodge, and Founder's Square, convenience is at your doorstep. The interior boasts beautiful tile and vinyl flooring throughout, with elegant white shaker cabinets and stunning quartz countertops in the kitchen, making it a chef's dream. The primary suite is a true oasis, providing a peaceful retreat at the end of the day. Situated on a highly sought-after preserve lot, the large backyard offers a serene wooded view that will remain untouched, ensuring your privacy. This home is built with energy efficiency in mind, featuring impact windows and doors as well as spray foam insulation for added savings and safety. As a member of the vibrant Babcock Ranch community, you'll enjoy access to resort-style amenities, including pools, tennis and pickleball courts, miles of scenic hiking and biking trails, an expansive park system, as well as regular entertainment, events. Don’t miss the opportunity to make this beautiful home in the heart of America's first solar powered town yours!
- Listing Status:
- Active
- Date Added:
- September 18, 2026
- Data Last Updated:
- September 29, 2026 at 8:22PM
- Listing Office:
- EXP REALTY LLC : 888-883-8509
- Listing Agent:
- John Garuti : 888-883-8509
- Contact:
- 888-883-8509
- MLS ID:
- C7530829

- Parking: Electric Vehicle Charging Station(s)Garage Door Opener
- Windows: Storm Window(s)
- General: One
- Road/Access: Paved
- HOA Amenities: Basketball CourtParkPickleball Court(s)PlaygroundPoolRecreation FacilitiesTennis Court(s)Trail(s)
- Originating MLS: Stellar MLS
- County: Charlotte
- Zoning: 422629322013
- View: Trees/Woods
- Source: Stellar MLS
This listing courtesy of John Garuti , EXP REALTY LLC