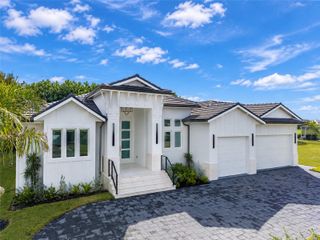
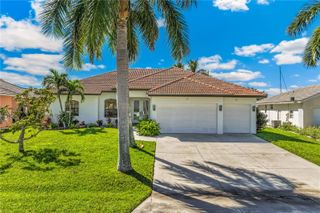
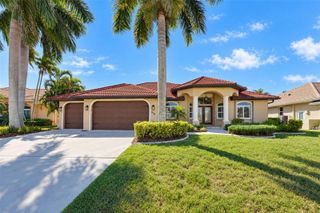
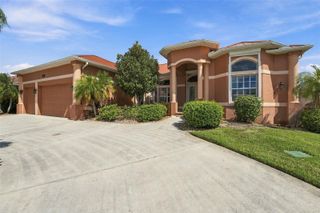
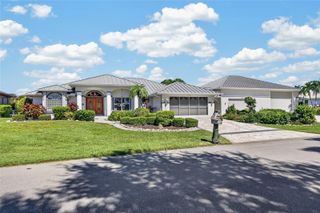
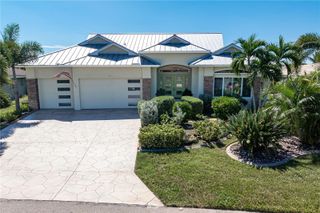
2112 WYATT CIRCLE, Punta Gorda, FL 33950
- 3 beds |
- 3 baths |
- 2,535 sqft
 Single-Family Home
 Built in 1984
 9,583sqft lot
 2 car garage
 $424/sqft
 Listed 28 days ago
Property Description
This exceptional waterfront residence in prestigious Punta Gorda Isles blends refined design with modern sophistication, offering an elevated coastal lifestyle on a serene canal with a wide basin/lake view that feels truly rare. With 3 bedrooms, 2.5 baths, and 2,535 sq ft, this home has been transformed with high-end upgrades throughout, every detail curated for beauty, comfort, and performance. A dramatic entry welcomes you into expansive living and dining spaces enhanced by vaulted ceilings, architectural lines, and a striking fireplace that anchors the room with timeless elegance. The gourmet kitchen is a showpiece, featuring premium Italian cabinetry with pull-out drawers, sleek design, and granite and quartz countertops carried throughout the home for a cohesive luxury aesthetic. An elegant bar area with a wine refrigerator and custom cabinetry adds a refined touch, perfect for entertaining and enhancing the home's upscale ambiance. A standout feature is the large, multifunctional laundry room, thoughtfully designed to include a prep kitchen/office space, ideal for entertaining, catering, hobbies, or remote work. This flexible area elevates the home's functionality while maintaining its premium feel. The outdoor living experience is resort-style and unforgettable. A fully enclosed saltwater pool with heater invites year-round enjoyment, framed by travertine wall accents on the lanai that create a warm, Mediterranean ambiance. The exterior is equipped with hurricane shutters, while the interior features plantation shutters and roll-down blinds, complemented by hurricane windows for maximum protection and peace of mind. This residence has been comprehensively upgraded, with everything new including windows, pool, roof, and lanai within the last four years. The home never experienced flooding, a rare and valuable distinction in waterfront living. The garage offers excellent storage and a durable epoxy floor, adding to the home's polished presentation. Perfectly positioned within close distance to St. Andrews South Golf Club, this home offers immediate access to recreation, dining, shopping, and Punta Gorda's vibrant waterfront lifestyle.
- Listing Status:
- Active
- Date Added:
- October 16, 2026
- Data Last Updated:
- November 13, 2026 at 12:20PM
- Listing Office:
- RE/MAX HARBOR REALTY : 941-639-8500
- Listing Agent:
- Gary Cardillo : 941-916-0939
- Contact:
- 941-639-8500
- MLS ID:
- C7531909

- General: Hurricane ShuttersPrivate YardRain Gutters
- Style: Florida
- Other Structures: Screened
- Pool: In GroundGuniteHeatedSalt WaterScreen Enclosure
- Parking: DrivewayGarage Door OpenerGround Level
- Roofing: Metal
- Windows: ShuttersStorm Window(s)Window Treatments
- General: BlockConcreteStuccoOneStem Wall
- Road/Access: Asphalt
- Originating MLS: Stellar MLS
- County: Charlotte
- Zoning: GS-3.5PGI 012 0124 0010 PUNTA GORDA ISLES SEC12 BLK124 LT 10 671/244 740/1828 1247/1280 1507/1534 1546/276 1705/1702 VAR1715/1448 4425/903412214459006
- View: Water
- Fencing: Fenced
- Utilities: BB/HS Internet AvailableCable AvailableElectricity ConnectedFiber OpticsPublicSewer ConnectedWater Connected
- Water: Public
- Sewer: Public Sewer
- Source: Stellar MLS
- Ownership: Fee Simple
This listing courtesy of Gary Cardillo , RE/MAX HARBOR REALTY
Monthly Payment
- Principal & Interest $
- Property Taxes $
- Home Insurance $
- VA Funding Fee $