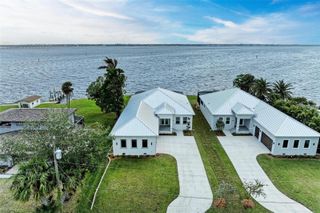
2228 HARBOUR DRIVE, Punta Gorda, FL 33983
- 4 beds |
- 4 baths |
- 2,643 sqft
 Single-Family Home
  Built in 2025
  0.33acre lot
 2 car garage
  $511/sqft
  Listed 5 months ago
Property Description
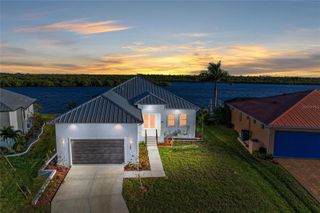
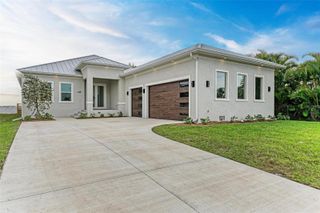
AS FEATURED ON FOX 4 NEWS | BRAND-NEW WATERFRONT CUSTOM HOME | SAILBOAT WATER | PEACE RIVER VIEWS | NO HOA | NO CDD A rare opportunity to own a newly completed custom waterfront home on the Peace River with sailboat water access to Charlotte Harbor and the Gulf of Mexico. Perfectly positioned to capture breathtaking water views and unforgettable sunsets, this exceptional residence offers the effortless indoor-outdoor lifestyle that defines luxury Southwest Florida living. Designed with both elegance and comfort in mind, the home showcases soaring 12-foot ceilings, dramatic illuminated tray ceilings, oversized porcelain tile flooring throughout, and an expansive open-concept layout filled with natural light. The grand waterfront great room seamlessly connects to the outdoor living spaces through walls of glass, creating a stunning setting for both everyday living and entertaining. At the heart of the home, the chef's kitchen blends style and functionality with premium Bosch appliances, custom cabinetry, a striking waterfall-edge island, and a wet bar. The thoughtfully designed split-bedroom floor plan offers privacy for owners and guests alike, including a private guest suite with its own en-suite bath. The luxurious owner's retreat serves as a private sanctuary, featuring dual custom walk-in closets with built-in organization systems and a spa-inspired bath complete with a freestanding soaking tub, spacious walk-in shower, and refined designer finishes. Step outside and experience the true essence of waterfront living. The expansive screened lanai and fully equipped outdoor kitchen overlook the tranquil waters of the Peace River, providing the perfect setting for sunset dinners, weekend gatherings, and year-round enjoyment of Florida's coastal lifestyle. Built with exceptional attention to quality, craftsmanship, and durability, the home features concrete block construction, impact-rated windows and doors, spray-foam insulation, dual-zone Bosch HVAC systems, a 160+ MPH-rated metal roof, and an EV-ready garage with epoxy flooring. Located just minutes from Harbour Heights Park, public boat ramps, waterfront dining, golf courses, downtown Punta Gorda, and Punta Gorda Airport, this move-in-ready waterfront home offers a rare combination of luxury, boating access, and modern coastal design—all without the wait, uncertainty, or expense of building from the ground up. **One or more photos have been virtually staged.
- Listing Status:
- Active
- Date Added:
- February 21, 2026
- Data Last Updated:
- July 28, 2026 at 4:22AM
- Listing Office:
- KELLER WILLIAMS ON THE WATER S : 941-803-7522
- Listing Agent:
- Hanine Jaraiseh : 941-368-0348
- MLS ID:
- A4681748

- General: French DoorsLightingOutdoor GrillOutdoor KitchenPrivate EntrancePrivate MailboxPrivate YardRain GuttersSliding Doors
- Style: CoastalCraftsmanCustomElevatedFlorida
- Other Structures: Outdoor KitchenEnclosedPorchFront PorchScreenedPatioCovered
- Parking: DrivewayElectric Vehicle Charging Station(s)Garage Door OpenerGround LevelOversized
- Roofing: Metal
- Windows: ENERGY STAR Qualified WindowsInsulated WindowsLow-Emissivity WindowsStorm Window(s)
- General: BlockConcreteOneSlab
- Road/Access: ConcretePaved
- Originating MLS: Stellar MLS
- County: Charlotte
- Zoning: RSF3.5HBH 003 0051 0012 HARBOUR HEIGHTS SEC 3 REV BLK 51 LTS 12 & 13 359/634 390/422 990/2182 1028/1390 1486/1657 1939/294 2456/991 CT3586/563 3647/2121 4073/102 4533/942 4533/944402315258006
- View: Water
- Utilities: BB/HS Internet AvailableCable AvailableElectricity AvailableElectricity ConnectedPhone AvailablePrivatePublicWater AvailableWater Connected
- Water: Public
- Sewer: Public Sewer
- Source: Stellar MLS
- Ownership: Fee Simple
This listing courtesy of Hanine Jaraiseh , KELLER WILLIAMS ON THE WATER S
Monthly Payment
- Principal & Interest $
- Property Taxes $
- Home Insurance $
- VA Funding Fee $