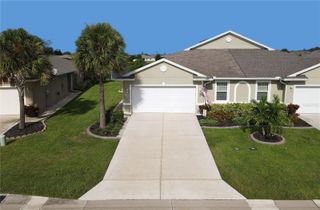
2277 BROADPOINT DRIVE, Punta Gorda, FL 33983
- 3 beds |
- 2 baths |
- 1,856 sqft
 Single-Family Home
  Built in 2026
  10,019sqft lot
 2 car garage
  $189/sqft
  Listed 1 year ago
Property Description
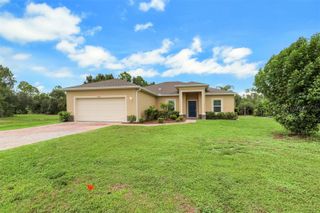
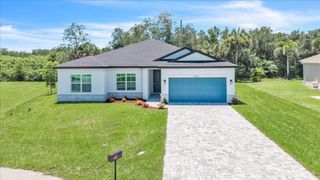
Pre-Construction. To be built. The Clearwater – where function meets style in this beautifully upgraded home located in the desirable community of Harbour Heights. The striking stone accent exterior, architectural shingles, and charming covered entryway immediately set a tone of elegance. Step inside to an open foyer that welcomes you into a bright, airy floor plan featuring 8'8" ceilings and crown molding throughout. The expansive Den with double French doors offers flexible space—perfect for a home office, playroom, or additional living area. The heart of the home is the designer kitchen, appointed with granite countertops, upgraded cabinetry, and a spacious layout ideal for everyday living and entertaining. The split floor plan offers privacy, with guest bedrooms on one side and a spacious primary suite on the other. The primary retreat features extra windows in both the bedroom and bathroom, flooding the space with natural light. A large walk-in closet and private bath with tiled shower complete this serene space. Enjoy Florida living year-round on the covered rear patio, perfect for relaxing or outdoor dining. This Smart Home includes a Ring Video Doorbell, Smart Thermostat, Deako Smart Switches, Keyless Entry Smart Door Lock, and is equipped with a full landscape and irrigation system, hurricane shutters, and a full builder warranty for peace of mind. With modern design, spacious living areas, and luxury finishes throughout, the Clearwater in Harbour Heights is the perfect place to call home—schedule your showing today!
- Listing Status:
- Active
- Date Added:
- May 19, 2025
- Data Last Updated:
- August 14, 2026 at 3:24PM
- Listing Office:
- NEW HOME STAR FLORIDA LLC : 407-803-4083
- Listing Agent:
- Dakota DuBois : 813-437-3506
- Contact:
- 407-803-4083
- MLS ID:
- O6310344

- General: Hurricane Shutters
- Style: FloridaRanch
- Other Structures: Patio
- Parking: DrivewayGarage Door Opener
- Roofing: OtherShingle
- Windows: ENERGY STAR Qualified Windows
- General: BlockStoneStuccoOneSlab
- Road/Access: Paved
- Originating MLS: Stellar MLS
- County: Charlotte
- Zoning: RSF3.5HBH 001 0007 0054 HRBR HTS SEC 1 BLK 7 LTS 54 & 55 342/370 421/852 1836/718 2563/1437402315326002
- Utilities: Cable Available
- Water: Well
- Sewer: Septic Tank
- Source: Stellar MLS
- Ownership: Fee Simple
This listing courtesy of Dakota DuBois , NEW HOME STAR FLORIDA LLC
Monthly Payment
- Principal & Interest $
- Property Taxes $
- Home Insurance $
- VA Funding Fee $

 New - 1 day ago