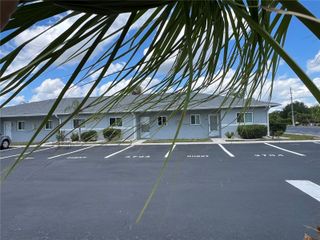
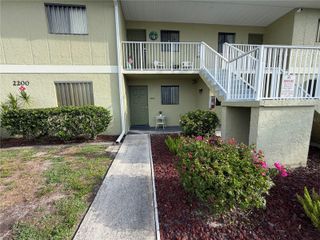
25050 SANDHILL BOULEVARD A4, Punta Gorda, FL 33983
- 2 beds |
- 2 baths |
- 860 sqft
 Condominium
  Built in 1989
  871sqft lot
 —— car garage
  $169/sqft
  Listed 10 months ago
Property Description
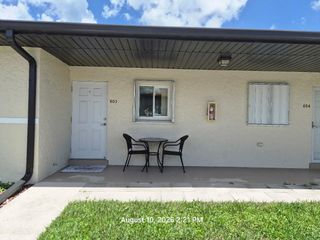
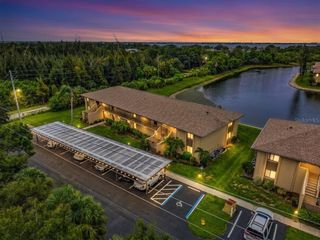
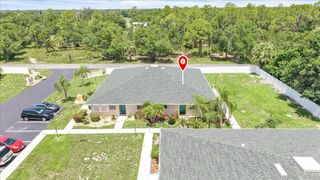
Welcome Home to Easy Punta Gorda Living. —don’t wait! This beautifully updated first-floor end-unit condo is completely move-in ready and offers one of the lowest condo fees in town—just $253/month including water. Spacious & Stylish – 2 bedrooms and 2 full baths, each bedroom with its own walk-in closet Fresh & Modern – Nearly everything less than three years new: 24" ceramic tile throughout (even the lanai), crown molding, and 4 new ceiling fans. Chef’s Kitchen – 2021 remodel with granite countertops, wood cabinetry, breakfast bar, and stainless appliances Updated Baths – Beautiful 2021 tilework and fixtures. Energy & Safety – Impact windows, storm door, Nest thermostat, newer microwave and dishwasher, lanai blinds. Assigned parking is included, and the condo is not in a flood hazard zone. Community perks add to the lifestyle: heated pool, tennis court, clubhouse, and children’s play area. Pets and rentals are welcome, and there are no age restrictions. Location highlights: Walk to nearby shops and restaurants, Only 2 miles to the nature preserve with miles of scenic trails, river access, and fishing. 5 minutes to I-75 and King’s Highway, Convenient to PGD and Southwest Florida International airports, too. Come see this low-maintenance home that lets you enjoy the Punta Gorda lifestyle from day one. Schedule your showing today!
- Listing Status:
- Active
- Date Added:
- September 21, 2025
- Data Last Updated:
- August 14, 2026 at 3:24PM
- Listing Office:
- REALTY ONE GROUP MVP : 800-896-8790
- Listing Agent:
- Liz Williamson : 239-728-8313
- Contact:
- 800-896-8790
- MLS ID:
- A4665771

- General: SidewalkTennis Court(s)
- Roofing: Metal
- General: StuccoOneSlab
- Road/Access: Asphalt
- HOA Amenities: PoolInsuranceMaintenanceMonthly
- Originating MLS: Stellar MLS
- County: Charlotte
- Zoning: CGPD1 005 0003 00A4 THE PINES AT DEEP CREEK I PH 5 BLDG 3 UN A-4 CT1314/2119 1341/1013 1343/1728 1382/145 2574/692 2521/1596 3061/490 3408/1474 4836/1944 4937/1657402305753036
- View: Trees/Woods
- Utilities: Cable AvailableElectricity AvailablePublicSewer ConnectedWater AvailableWater Connected
- Water: Canal/Lake For IrrigationPublic
- Sewer: Public Sewer
- Source: Stellar MLS
- Ownership: Condominium
This listing courtesy of Liz Williamson , REALTY ONE GROUP MVP
Monthly Payment
- Principal & Interest $
- Property Taxes $
- Home Insurance $
- VA Funding Fee $