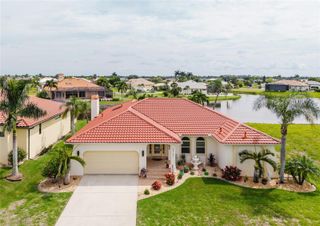
25352 DOREDO DRIVE, Punta Gorda, FL 33955
- 3 beds |
- 2 baths |
- 2,368 sqft
 Single-Family Home
  Built in 2006
  9,583sqft lot
 3 car garage
  $247/sqft
  Listed 27 days ago
Property Description
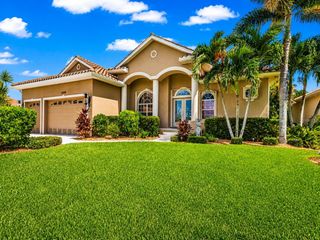
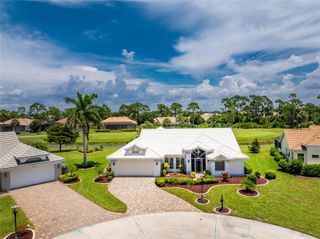
COME TAKE A LOOK. HUSBAND PASSED AWAY AND WIFE IS CASHING OUT, WILL CONSIDER ALL OFFERS. HOME IS IN MOVE IN CONDITION. PRICED UNDER MARKET FOR QUICK SALE. THIS HOME IS NOT A FIXER UPPER. CLICK THIS LINK ABOVE on virtual tour button This beautiful home has an open floor plan with high ceilings, a gourmet kitchen has wood cabinets, granite countertops, dual wall ovens, glass stovetop, stainless steel appliances, walk in pantry and a large island with breakfast bar. Has a dinette area and formal dining room. The master bedroom with two large walk-in closets and a door that leads to lanai to the heated saltwater pool and spa. New A/C for master bedroom. Use the bonus room as a home office, craft room or a den. Open your 9-foot slider onto the lanai and walk out to your tropical paradise. This home has accordion shutters as hurricane protection for all windows and doors, custom plantation shutters, 8-foot doors throughout the home, laundry room with utility sink, linen closet and cabinets. The large 3 car garage has multiple shelves for more storage. Burnt Store Village offers a playground and gazebo by the lake with picnic tables. Nearby is a 27-hole executive golf course. What a stunning home and is a must see.
- Listing Status:
- Active
- Date Added:
- August 2, 2026
- Data Last Updated:
- August 14, 2026 at 2:21PM
- Listing Office:
- TROPIC SHORES REALTY LLC : 352-684-7371
- Listing Agent:
- Gregory Uzzle : 727-992-5133
- Contact:
- jimtacy@tampabay.rr.com
- MLS ID:
- W7887641

- General: Sliding DoorsHeatedIn Ground
- Other Structures: EnclosedRear PorchScreened
- Pool: GuniteHeatedIn GroundSalt WaterScreen EnclosureSolar Heat
- Parking: Garage Door OpenerGolf Cart GarageGolf Cart ParkingGround LevelOversizedWorkshop in Garage
- Roofing: Metal
- General: BlockOneSlab
- Road/Access: Paved
- HOA Amenities: 140.0Annually
- Originating MLS: Stellar MLS
- County: Charlotte
- Zoning: RSF3.5PGI 016 0343 0043 PUNTA GORDA ISLES SEC16 BLK343 LT 43 470/413 1557/302 1579/1805 2349/1163 2680/101 3044/788 CD3193/1396 3500/2046 3569/370 3771/1955 L/E4506/293 DC4946/989-SRM NT4946/991-DEM 4946/998 DC3554972-BBH 3554973422329415005
- View: GardenPoolTrees/Woods
- Utilities: Cable ConnectedElectricity ConnectedSewer ConnectedWater Connected
- Water: Public
- Sewer: Public Sewer
- Source: Stellar MLS
- Ownership: Fee Simple
This listing courtesy of Gregory Uzzle , TROPIC SHORES REALTY LLC
Monthly Payment
- Principal & Interest $
- Property Taxes $
- Home Insurance $
- VA Funding Fee $

 New - 3 days ago