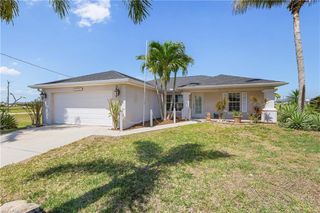
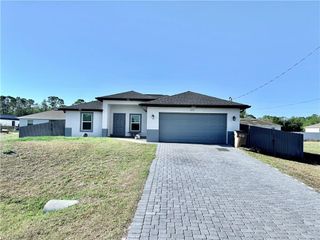
25403 Prada DR, Punta Gorda, FL 33955
- 3 beds |
- 2 baths |
- 1,439 sqft
 Single-Family Home
  Built in 2026
  9,801sqft lot
 2 car garage
  $215/sqft
  Listed 4 months ago
Property Description
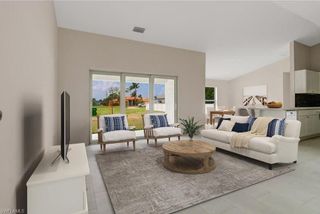
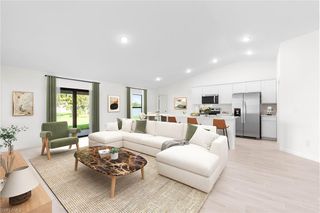
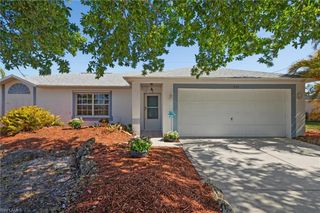
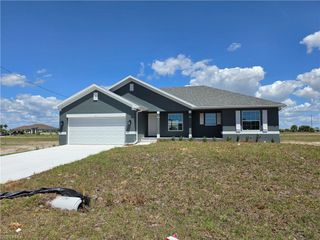
Welcome to 25403 Prada Drive, a masterpiece of modern design located in the highly desirable Burnt Store Village community of Punta Gorda. This stunning residence perfectly blends contemporary coastal aesthetics with high-performance construction, offering a lifestyle of luxury and absolute peace of mind. From the moment you arrive, the striking curb appeal sets a sophisticated tone. Inside, the expansive open-concept floor plan is unified by high-end porcelain tile flooring that flows seamlessly through every room, creating a bright and airy atmosphere. At the heart of the home, the gourmet kitchen is a chef’s dream, meticulously designed with soft-close wood cabinetry, premium quartz countertops, and a large center island perfect for entertaining. The home comes fully equipped with a modern appliance suite, including a high-efficiency washer and dryer, ensuring a truly turnkey move-in experience. Built to the highest standards of safety and efficiency, the property features impact-resistant doors and windows throughout, providing superior hurricane protection and noise reduction. Climate comfort is managed by a high-efficiency A/C unit and a high-efficiency water heater, significantly reducing utility costs. The oversized two-car garage is finished with a professional epoxy floor, reflecting the home’s attention to detail from top to bottom. Outside, the lush tropical landscaping is effortlessly maintained by a dedicated sprinkler system, and the covered lanai offers a private sanctuary for al-fresco dining and relaxation. Being part of Burnt Store Village, you’ll enjoy a serene neighborhood vibe with proximity to world-class boating, golf, and the vibrant Florida waterfront. For added confidence, the builder provides a one-full-year limited warranty along with a 10-year warranty on all structural components. This is more than just a house; it is a meticulously engineered sanctuary designed for those who demand quality, style, and a premier location.
- Listing Status:
- Active
- Date Added:
- January 7, 2026
- Data Last Updated:
- May 26, 2026 at 7:08AM
- Listing Office:
- Verstige Realty Group, LLC : (239) 672-5768
- MLS ID:
- 2026000661

- General: Open Porch/Lanai
- Style: RanchSingle Family
- Parking: Driveway PavedAttachedParking spaces: 2
- Roofing: Shingle
- Windows: Window Coverings
- General: Concrete BlockStucco1Concrete Block
- Road/Access: Paved
- HOA Amenities: Basketball CourtBarbecueParkPlay Area400.0Annually
- Originating MLS: Florida Gulf Coast
- County: Charlotte
- Zoning: 422329451003
- View: View
- Restrictions: Deeded
- Water: Assessment PaidCentral
- Source: Florida Gulf Coast
This listing courtesy of Verstige Realty Group, LLC
Monthly Payment
- Principal & Interest $
- Property Taxes $
- Home Insurance $
- VA Funding Fee $