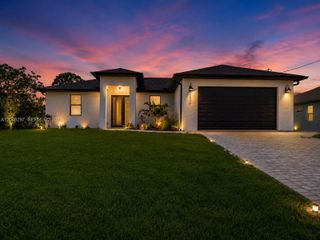
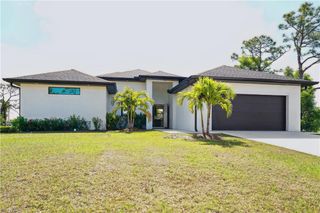
26084 Arbor Circle, Punta Gorda, FL 33955
- 2 beds |
- 2 baths
 Single-Family Home
  Built in 2026
  6,534sqft lot
 2 car garage
  $——/sqft
  Listed 1 month ago
Property Description
What's Special: Corner Lot | No Rear Neighbors | Dedicated Study. New Construction - Ready Now! Built by America's Most Trusted Home Builder. Welcome to the Alta at 26084 Arbor Circle in Esplanade at Starling! This thoughtfully designed home offers a bright, open-concept layout. The kitchen with a large center island overlooks the dining area and great room, creating a seamless gathering space that extends to the spacious lanai. The primary suite features a generous bathroom and walk-in closet. A secondary bedroom and versatile study near the foyer provide flexibility, while the convenient laundry room and two-car garage add everyday ease. Additional Highlights Include: refrigerator, thickened island counter, tray ceiling package, extended 4' garage extension, prewired for future pool or spa, and base cabinet with sink in laundry room. Photos are for representative purposes only. MLS#A12064714 - Esplanade at Starling offers resort-style living in a gated Punta Gorda community. Enjoy a resort pool, Bahama Bar, spa, fitness center, and wellness programs designed for active living. Tennis, pickleball, bocce, and a Bark Park provide recreation for every lifestyle, while concierge services and social amenities make it easy to relax, connect, and enjoy every day.
- Listing Status:
- Active
- Date Added:
- August 3, 2026
- Data Last Updated:
- September 29, 2026 at 7:18AM
- Listing Office:
- Taylor Morrison Realty of FL : 239-399-3666
- Listing Agent:
- Michelle Campbell : 470-277-2511
- MLS ID:
- A12064714

- General: Outdoor Living AreaRoom For Pool
- Other Structures: Patio
- Pool: Association
- Parking: AttachedDrivewayGarageGarage Door OpenerPaver Block
- Roofing: FlatTile
- General: BlockStucco1
- Road/Access: Private Road
- HOA Amenities: ClubhouseFitness CenterGatedManagementMaintenanceOtherPoolRecreation FacilitiesSpa/Hot TubSidewalksTennis Court(s)Maintenance Grounds372.0Monthly
- Originating MLS: BEACH_MIAMI
- County: Charlotte
- Zoning: RESSTARLING PHASE 1 LOT 200422316126136
- Utilities: Underground Utilities
- Water: Public
- Sewer: Public Sewer
- Source: BEACH_MIAMI
This listing courtesy of Michelle Campbell , Taylor Morrison Realty of FL
Monthly Payment
- Principal & Interest $
- Property Taxes $
- Home Insurance $
- VA Funding Fee $