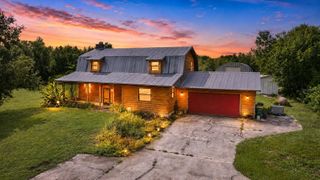
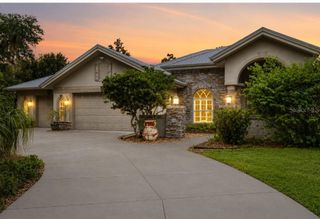
26419 VIEW DRIVE, Punta Gorda, FL 33983
- 3 beds |
- 2 baths |
- 2,024 sqft
 Single-Family Home
  Built in 2002
  0.36acre lot
 2 car garage
  $309/sqft
  Listed 4 days ago
Property Description
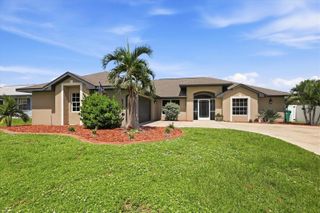
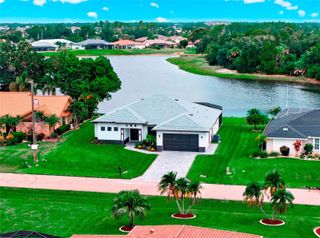
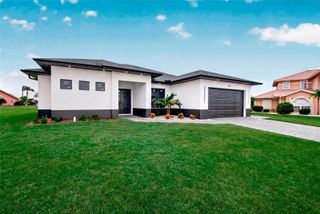
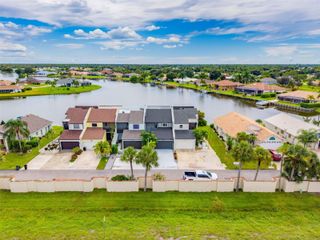
This exceptional waterfront pool home offers direct Gulf of America access from an oversized corner lot. Custom built with stem-wall construction and designer details, its open floor plan is filled with natural light. From the welcoming front porch, it is easy to see why the sellers have loved this beautiful home. The well-appointed kitchen opens to the living area and showcases panoramic backyard views. The home features three spacious bedrooms. The ensuite bedroom includes a sitting area, sliders to the pool, a stunning bathroom, and dual walk-in California-style closets. One secondary bedroom has a Murphy bed, while the rear bedroom provides access to the lanai and pool. Outdoor features include a tile roof, pool with a spillover spa, dock, 10,000-pound boat lift, private boat ramp area, irrigation well, hurricane-rated windows and doors, and a 27-foot-long garage. Enjoy quick access to the Peace River, with only the US 41 and I-75 bridges between you and some of the area's best fishing and beaches. Located in a neighborhood of fine homes, the property is also close to a waterfront county park, restaurants, shopping, schools, and numerous cultural attractions. Click the first link to the virtual tour and watch for this home on TV!
- Listing Status:
- Active
- Date Added:
- September 25, 2026
- Data Last Updated:
- September 29, 2026 at 5:23AM
- Listing Office:
- COLDWELL BANKER SUNSTAR REALTY : 941-627-3321
- Listing Agent:
- Sharon Kerr : 941-286-7315
- Contact:
- 941-627-3321
- MLS ID:
- C7531148

- General: Rain GuttersIn Ground
- Style: Florida
- Other Structures: EnclosedFront PorchScreenedCovered
- Pool: GuniteIn GroundScreen Enclosure
- Parking: DrivewayGarage Door OpenerGround Level
- Roofing: Tile
- Windows: BlindsStorm Window(s)Window Treatments
- General: BlockStuccoOneSlabStem Wall
- Road/Access: DirtOtherPaved
- HOA Amenities: 20.0Annually
- Originating MLS: Stellar MLS
- County: Charlotte
- Zoning: RSF3.5HBH 009 0278 0073 HARBOUR HEIGHTS SEC 9 PT 1 BLK 278 LTS 73 74 & 75 1730/599 2940/105402321477001
- View: PoolWater
- Utilities: BB/HS Internet AvailableCable AvailableElectricity ConnectedFiber OpticsSprinkler WellWater Connected
- Water: Public
- Sewer: Septic Tank
- Source: Stellar MLS
- Ownership: Fee Simple
This listing courtesy of Sharon Kerr , COLDWELL BANKER SUNSTAR REALTY
Monthly Payment
- Principal & Interest $
- Property Taxes $
- Home Insurance $
- VA Funding Fee $