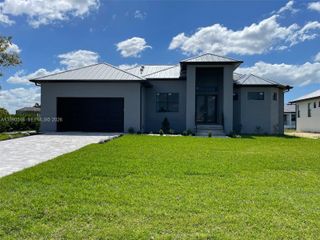
26613 Dove Drive, Punta Gorda, FL 33955
- 2 beds |
- 2 baths
 Single-Family Home
  Built in 2026
  6,970sqft lot
 2 car garage
  $——/sqft
  Listed 2 days ago
Property Description
What's Special: Model Leaseback | Close to Amenity | Water View. Model Home Leaseback - Available Now for Closing! This model home purchase includes our Model Leaseback Program. Model leaseback terms vary by model home. Please see a Community Sales Manager for additional details. Restrictions may apply. Built by America's Most Trusted Home Builder. Welcome to the Alta at 26613 Dove Drive in Esplanade at Starling! This thoughtfully designed home offers an open-concept layout where the kitchen, dining area, and great room come together to create a bright and inviting gathering space. Tray ceilings in the great room and primary suite add elegance and architectural interest throughout the home. The private primary suite features a spacious walk-in closet and a well-appointed bath, while a secondary bedroom and full bath with a walk-in shower provide comfortable accommodations for guests. A dedicated study offers flexibility for working from home or hobbies. Just beyond the main living area, the lanai and private pool create the perfect setting for relaxing, entertaining, and enjoying outdoor living year-round. Additional Highlights Include: extended flooring into the primary suite, 8' interior doors, and all appliances included. MLS#A12065185 - Experience resort-style living at gated Esplanade at Starling in Punta Gorda. Enjoy a pool, cabanas, Bahama bar, tennis, pickleball, spa, fitness center, bark park, and concierge services.
- Listing Status:
- Active
- Date Added:
- August 4, 2026
- Data Last Updated:
- August 6, 2026 at 7:19AM
- Listing Office:
- Taylor Morrison Realty of FL : 239-399-3666
- Listing Agent:
- Michelle Campbell : 470-277-2511
- MLS ID:
- A12065185

- General: Outdoor Living AreaOther
- Other Structures: Patio
- Pool: HeatedIn GroundScreen EnclosureAssociation
- Parking: AttachedDrivewayGarageGarage Door OpenerPaver Block
- Roofing: FlatTile
- General: BlockStucco1
- Road/Access: Private Road
- HOA Amenities: ClubhouseFitness CenterGatedManagementMaintenanceOtherPoolRecreation FacilitiesSpa/Hot TubSidewalksTennis Court(s)Maintenance Grounds372.0Monthly
- Originating MLS: BEACH_MIAMI
- County: Charlotte
- Zoning: RESSTARLING PHASE 1 LOT 378422316200088
- View: WaterView
- Utilities: Underground Utilities
- Water: Public
- Sewer: Public Sewer
- Source: BEACH_MIAMI
This listing courtesy of Michelle Campbell , Taylor Morrison Realty of FL
Monthly Payment
- Principal & Interest $
- Property Taxes $
- Home Insurance $
- VA Funding Fee $

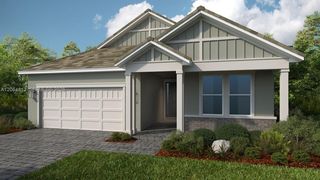
 New - 3 days ago