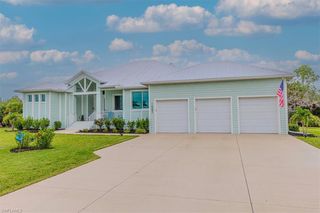
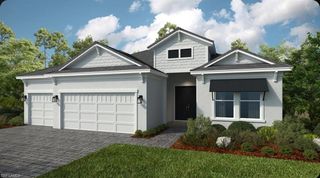
26746 Dove DR, Punta Gorda, FL 33955
- 3 beds |
- 3 baths |
- 2,475 sqft
 Single-Family Home
 Built in 2026
 9,148sqft lot
 3 car garage
 $253/sqft
 Listed 23 days ago
Property Description
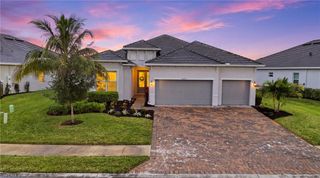
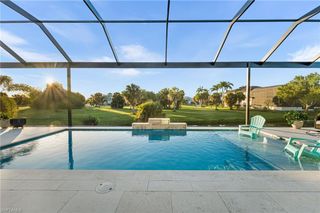
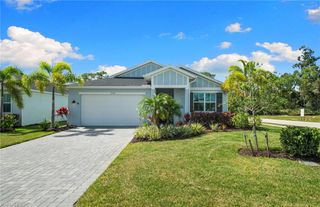
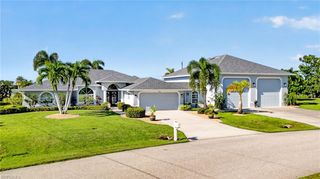
What's Special: Water View | 3-Car Garage | Gourmet Kitchen. New Construction - November Completion! Built by America's Most Trusted Home Builder. Welcome to the Cresta at 26746 Dove Drive in Esplanade at Starling! Step into this beautifully designed home featuring three bedrooms, three and a half bathrooms, a private study, and a spacious three-car garage. At the heart of the home, the open-concept kitchen, dining area, and great room create an inviting space for everyday living and entertaining. The gourmet kitchen is thoughtfully designed with abundant cabinetry and a large island overlooking the main living areas. The private primary suite offers a relaxing retreat with a spacious bathroom and generous walk-in closet, while two secondary bedroom suites provide comfort and privacy for guests. Enjoy indoor-outdoor living with the expansive lanai, tray ceilings that add architectural elegance throughout key living spaces, impact windows for peace of mind, and a four-foot garage extension that provides additional storage and flexibility. Additional Highlights Include: 8' interior doors, 80 AMP pool/spa prewire, upgraded flooring and countertops. Photos are for representative purposes. MLS#226038275 Esplanade at Starling offers resort-style living in a gated Punta Gorda community. Enjoy a resort pool, Bahama Bar, spa, fitness center, and wellness programs designed for active living. Tennis, pickleball, bocce, and a Bark Park provide recreation for every lifestyle, while concierge services and social amenities make it easy to relax, connect, and enjoy every day.
- Listing Status:
- Active
- Date Added:
- October 21, 2026
- Data Last Updated:
- November 13, 2026 at 7:06AM
- Listing Office:
- Taylor Morrison Realty of FL : 239-399-3666
- Listing Agent:
- Michelle Campbell : 239-399-3666
- MLS ID:
- 226038275

- General: Open Porch/LanaiCommunity
- Style: RanchSingle Family
- Pool: Community
- Parking: AttachedParking spaces: 3
- Roofing: Tile
- General: Concrete BlockStoneStucco1Concrete Block
- HOA Amenities: Billiard RoomBocce CourtBusiness CenterClubhousePoolConciergeDog ParkFitness CenterFull Service SpaRestaurantSidewalk5748.0Monthly
- Originating MLS: Naples
- County: Charlotte
- Zoning: PDSTL 001 0000 0282 STARLING PHASE 1 LOT 282422316226058
- View: PondView
- Restrictions: ArchitecturalDeeded
- Water: Central
- Source: Naples
This listing courtesy of Michelle Campbell , Taylor Morrison Realty of FL
Monthly Payment
- Principal & Interest $
- Property Taxes $
- Home Insurance $
- VA Funding Fee $