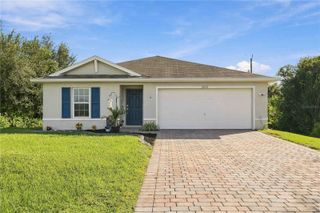
27051 COUGAR PLACE, Punta Gorda, FL 33983
- 2 beds |
- 2 baths |
- 1,503 sqft
 Single-Family Home
 Built in 1979
 0.37acre lot
 1 car garage
 $192/sqft
 Listed 18 days ago
Property Description
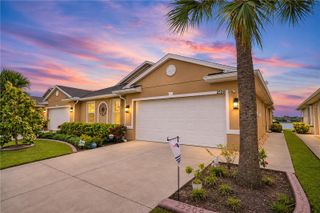
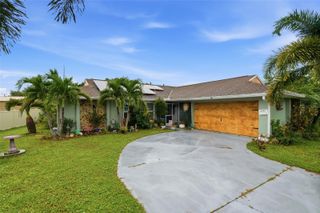
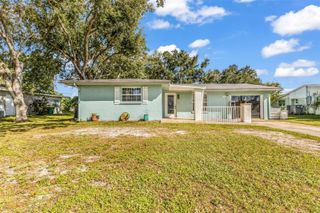
Virtually Staged. Welcome to 27051 Cougar Place, a beautifully updated Punta Gorda home where space, freedom, and peace of mind come together. Set on an OVERSIZED 0.37-ACRE HOMESITE made up of THREE LOTS in the Harbour Heights area, this 2-BEDROOM, 2-BATHROOM, 1-CAR GARAGE HOME offers 1,503 square feet of living space, a SPACIOUS SUNROOM, a SCREENED LANAI WITH AN IN-GROUND SPA, and NO HOA, giving you room for your boat, your RV, and all of your toys. The big-ticket items have already been taken care of. The ROOF WAS REPLACED IN 2023, the A/C was updated in 2023/2024, ALL WATER LINES WERE REPLACED WITH PEX PLUMBING in 2026, and a BRAND-NEW SEPTIC TANK AND LEACH FIELD were installed in 2026. A TANKLESS WATER HEATER WITH FILTER, HURRICANE SHUTTERS, newer ceiling fixtures, a FENCE REDONE IN 2024, and a refreshed screen enclosure add even more value and peace of mind. From the moment you arrive, the covered front porch and a striking LEADED-GLASS FRONT DOOR with a WROUGHT-IRON SECURITY SCREEN DOOR create a welcoming first impression. Inside, the bright, open LIVING AND DINING AREA is filled with natural light and ceiling fans. Just beyond, the SUNROOM, measuring approximately 25' x 12', is lined with windows and offers wonderful bonus space for a family room, game room, or home office. The KITCHEN features crisp WHITE CABINETRY, a PANTRY, a BREAKFAST BAR, and STAINLESS STEEL APPLIANCES, making everyday cooking easy and enjoyable. The PRIMARY SUITE offers a WALK-IN CLOSET and an ensuite bath with a VANITY/MAKEUP SPACE and a WALK-IN SHOWER, while the second bedroom sits near the second full bath with a tub/shower combination, ideal for guests. STEP OUTSIDE AND DISCOVER YOUR OWN BACKYARD RETREAT. Sliding glass doors open to a LARGE SCREENED LANAI, approximately 26' x 17', with ceiling fans and an IN-GROUND SPA, the perfect place to unwind at the end of the day. A separate COVERED PATIO adds even more room to entertain, and the FULLY FENCED BACKYARD offers plenty of space to garden, play, or simply relax. FOR THE BOATER, RV OWNER, OR HOBBYIST, THIS PROPERTY DELIVERS. A DETACHED METAL CARPORT and PARKING PAD provide extra covered parking, and the attached garage with opener also houses the laundry. With NO HOA, the rules are yours to make. MORE THAN A HOME, THIS IS SPACE, FREEDOM, AND PEACE OF MIND WITH THE MAJOR UPDATES ALREADY DONE. Conveniently located off Harbor View Road with easy access to US-41, I-75, shopping, and dining, 27051 Cougar Place offers an exceptional opportunity to enjoy relaxed Punta Gorda living at its finest.
- Listing Status:
- Active
- Date Added:
- October 26, 2026
- Data Last Updated:
- November 13, 2026 at 7:22PM
- Listing Office:
- GRANT TEAM REAL ESTATE, LLC : 941-205-8481
- Listing Agent:
- Christopher Grant : 941-205-8481
- Contact:
- 941-205-8481
- MLS ID:
- C7532280

- General: Hurricane ShuttersRain GuttersIn Ground
- Other Structures: Front PorchScreenedPatioCovered
- Parking: BoatDrivewayGarage Door OpenerOversizedParking PadRV Carport
- Roofing: Shingle
- Windows: Blinds
- General: StuccoOneSlab
- Road/Access: Paved
- Originating MLS: Stellar MLS
- County: Charlotte
- Zoning: RSF3.5HBH 004 0084 0004 HARBOUR HEIGHTS SEC 4 PART 1 BLK 84 LT 4 & 5 & 6 348/963 415/58 524/507 532/720-1 532/720-1 604/188-193 608/1566 1219/717 COR1346/1205 1604/871 1915/2156 2223/812 4112/689 TD5032/688402322304002
- Fencing: Vinyl
- Utilities: Electricity ConnectedPublic
- Water: Public
- Sewer: Septic Tank
- Source: Stellar MLS
- Ownership: Fee Simple
This listing courtesy of Christopher Grant , GRANT TEAM REAL ESTATE, LLC
Monthly Payment
- Principal & Interest $
- Property Taxes $
- Home Insurance $
- VA Funding Fee $

 New - 2 days ago