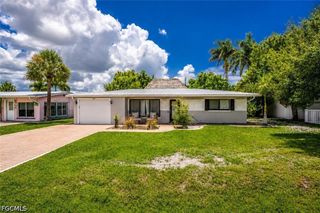
2903 Roma CT, Punta Gorda, FL 33950
- 3 beds |
- 2 baths |
- 1,562 sqft
 Single-Family Home
 Built in 1980
 10,019sqft lot
 2 car garage
 $240/sqft
 Listed 29 days ago
Property Description
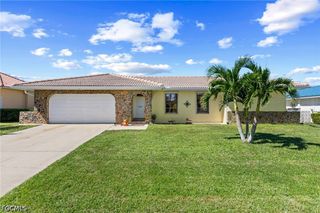
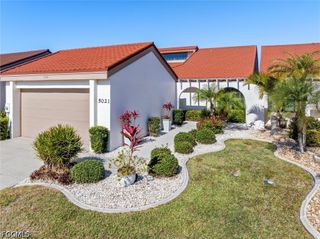
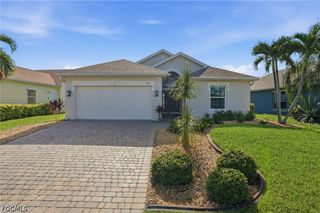
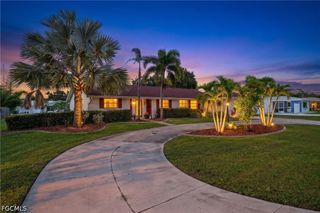
Various photos have been staged. Peaceful Cul-de-Sac Living in Punta Gorda Isles with a Park-Like Setting Tucked away on a quiet cul-de-sac, this 3-bedroom, 2-bath home with a 2-car garage sits on an oversized lot backing to a large green belt, perfect for morning walks, pets, or simply watching the local wildlife. With open space on both sides and an expansive park-like backdrop, you'll feel the privacy the moment you arrive. A welcoming paver driveway and entry lead to a one-of-a-kind paver bench, made for relaxed "front porch sitting." Inside, 20" tile flows through the living room, kitchen, and dining area. The updated kitchen features granite countertops, a tile backsplash, stainless steel appliances, a convection oven, and a double sink with reverse osmosis water. Outdoor living is the highlight. The dining area, bedroom 2, and primary bedroom all open through sliding glass doors to a tiled, air-conditioned four-season lanai. Double 12' sliders lead to the private, screened pool surrounded by pavers. The primary suite offers wood laminate flooring, a walk-in closet, and an updated ensuite bath with a tiled glass-enclosed shower with dual shower heads and double sinks. The main bath features a tub/shower with glass surround and tile. Practical touches include an inside laundry area with full-size stacked washer and dryer and a soaking sink, plus an epoxy-floored 2-car garage with pull-down attic access for extra storage. Major updates: A/C (2023), flat tile roof (2024), and hot water heater (2026). Peaceful, private, and move-in ready, this is a home you'll enjoy for years to come. Call today to schedule your private showing! Lan
- Listing Status:
- Active
- Date Added:
- October 29, 2026
- Data Last Updated:
- November 13, 2026 at 7:22AM
- Listing Office:
- Keller Williams Island Life RE : 941-254-6467
- Listing Agent:
- Tiffany Richmond : 941-258-2735
- MLS ID:
- 2026045554

- General: Security/High Impact DoorsPatio
- Style: Florida
- Other Structures: PorchScreenedGlass EnclosedPatioLanai
- Pool: ConcreteElectric HeatHeatedIn GroundScreen EnclosureCommunity
- Parking: AttachedDrivewayGarageGuestPavedTwo Spaces
- Roofing: Tile
- Windows: Single HungSlidingImpact GlassWindow Coverings
- General: BlockConcreteStucco1
- Road/Access: Paved
- HOA Amenities: Pool0.0Annually
- Originating MLS: FGC_FORT
- County: Charlotte
- Zoning: 412213255002
- View: LandscapedTrees/Woods
- Utilities: Cable Available
- Water: Public
- Sewer: Public Sewer
- Source: FGC_FORT
- Ownership: Single Family
This listing courtesy of Tiffany Richmond , Keller Williams Island Life RE
Monthly Payment
- Principal & Interest $
- Property Taxes $
- Home Insurance $
- VA Funding Fee $