3017 CHICORY TERRACE, Punta Gorda, FL 33983
- 3 beds |
- 2 baths |
- 1,406 sqft
 Single-Family Home
  Built in 1961
  0.56acre lot
 —— car garage
  $199/sqft
  Listed 17 days ago
Property Description
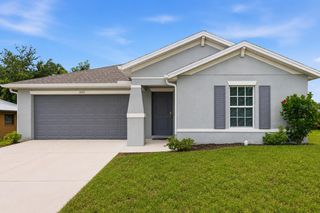
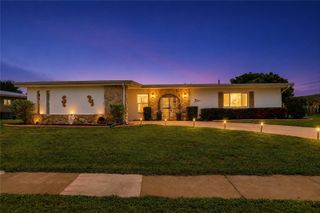
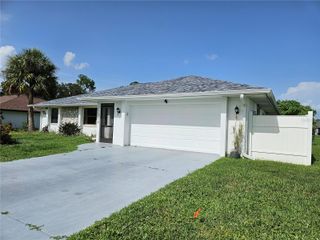
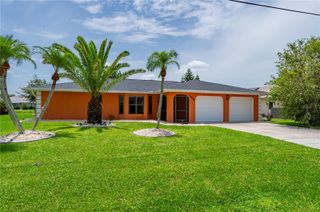
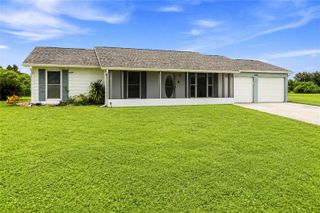
There is so much to say & feel about this amazing home & property situated on a corner, double lot! Step inside and experience the beauty of the terrazzo floors, remodeled kitchen and incredible charm of this 3-bedroom, 2 bath open floor plan home that also offers an interior office, plus a den/studio office which spills onto the wraparound covered, enclosed garden patio area. Awesome closet and storage in this remarkable home that includes a laundry room and lots of upgrades throughout. Under 2-year A/C, NEW hot water heater, metal roof, fully paid solar panels, replaced main electrical panel and much more! You will feel the peace & tranquility of this home the minute you open the door, then revisit that feeling as you walk thru the gardens, stopping a moment to enjoy the deep goldfish pond AND wait until you see the THREE sheds: one even features a pull-down staircase for attic storage. The foliage, including fruit, shade, and bamboo trees feature a retreat for your soul. There is also a shallow, irrigation well on site. Fully fenced and gated side lot for your toys, trucks, hobby stuff... bring your boat as the Harbour Heights County park is right around the corner with public amenities including day docks, boat ramp, fishing pier, playground, tennis, basketball, shuffleboard, picnic tables, covered pavilion, grills ... a super home in a super location for major highway accessibility, schools, shopping, day trips to the beach, restaurants, you name it. Call today and see for yourself why the sellers had such difficulty making the decision to sell.
- Listing Status:
- Active
- Date Added:
- July 10, 2026
- Data Last Updated:
- July 27, 2026 at 7:24AM
- Listing Office:
- COLDWELL BANKER SUNSTAR REALTY : 941-627-3321
- Listing Agent:
- Sharon Kerr : 941-286-7315
- MLS ID:
- C7528209

- General: French DoorsGardenHurricane ShuttersPrivate MailboxPrivate YardRain GuttersSliding Doors
- Style: Florida
- Other Structures: Shed(s)WorkshopEnclosedRear PorchScreenedPatioCovered
- Parking: CoveredDrivewayGround Level
- Roofing: Metal
- Windows: BlindsWindow Treatments
- General: BlockBrickOneSlab
- Road/Access: Paved
- HOA Amenities: 20.0Annually
- Originating MLS: Stellar MLS
- County: Charlotte
- Zoning: RSF3.5HBH 002 0025 0005 HARBOUR HEIGHTS SEC 2 REV BLK 25 LTS 5 & 6 98/747 PRO94-578 NT1368/507 1371/1071 1376/258 2073/1638 UNREC DC-SKL HBH 002 0025 0007 HARBOUR HEIGHTS SEC 2 REV BLK 25 LT 7 1419/103 1700/1911 CD2073/1637 2073/1638 UNREC DC-SKL HBH 008 0 025 0010 H402322203009
- Fencing: Chain LinkFencedWood
- Utilities: BB/HS Internet AvailableElectricity ConnectedWater Connected
- Water: PublicWell
- Sewer: Septic Tank
- Source: Stellar MLS
- Ownership: Fee Simple
This listing courtesy of Sharon Kerr , COLDWELL BANKER SUNSTAR REALTY
Monthly Payment
- Principal & Interest $
- Property Taxes $
- Home Insurance $
- VA Funding Fee $