3111 BUTTONWOOD PLACE, Punta Gorda, FL 33950
- 2 beds |
- 2 baths |
- 1,164 sqft
 Single-Family Home
 Built in 1979
 0.39acre lot
 2 car garage
 $426/sqft
 Listed 10 days ago
Property Description
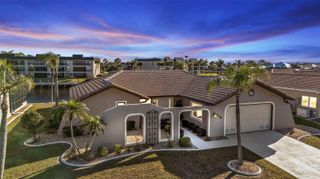
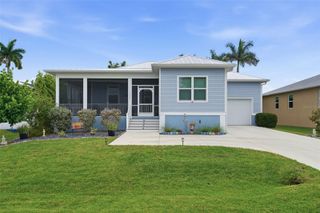
The Relaxed Waterfront Living is calling, your very Own Piece of Waterfront Paradise awaits. This Spacious Pool Home is Located on two (2) Lots with 150 feet of waterfrontage, with Boating Access to Beautiful Charlotte Harbor, along with a 10,000lb Boat Lift, and your very own Private Kayak Launch, Enjoy Boating and Fishing Year Around. This Home Features a Split Floor Plan with Two (2) Bedrooms, Two (2) Full Baths, Updated Kitchen Appliances, you will find additional Living Space in the Florida Room, there is an Attached One (1) Car Garage with Additional Parking Pad, plus a 2023 Detached 1500 sq. foot Metal Building with 4 Overhead Doors giving you Room for all your Toys. Enjoy the Sunsets as you Take in the Waterfront Views from the Raised Deck with Pergola, what a Great Place to Entertain Family and Friends, along with relaxing in your own Pool, plus there are Two (2) Large Sheds which allow for additional Storage. You will be within a Short Drive to Great Shops, Fine Dining, Historic Downtown Punta Gorda, Golf, Tennis, Pickleball and More, Call to arrange a showing today.
- Listing Status:
- Active
- Date Added:
- November 3, 2026
- Data Last Updated:
- November 13, 2026 at 7:20AM
- Listing Office:
- RE/MAX HARBOR REALTY : 941-639-8500
- Listing Agent:
- J. Lyn Bevis : 941-380-6677
- Contact:
- 941-639-8500
- MLS ID:
- C7532896

- General: Hurricane ShuttersStorage
- Other Structures: Shed(s)StorageWorkshopDeckRear Porch
- Pool: Above Ground
- Parking: DrivewayOff StreetOversizedParking Pad
- Roofing: Metal
- General: BlockStuccoOneSlab
- Road/Access: Asphalt
- Originating MLS: Stellar MLS
- County: Charlotte
- Zoning: RSF5CPK 002 000G 0002 CPK 002 000G 0002 CHARLOTTE PARK REPLAT PRT SEC 2 BLK G LT 2 148/11 674/787 1029-652 3363/657 4058/206 3427095 CPK 002 000G 0003 CHARLOTTE PARK REPLAT PRT SEC 2 BLK G LT 3 148/11 513/727 DC3335/2179-RJM 3363/657 4058/412213288005
- View: Water
- Utilities: Electricity Connected
- Water: Public
- Sewer: Septic Tank
- Source: Stellar MLS
- Ownership: Fee Simple
This listing courtesy of J. Lyn Bevis , RE/MAX HARBOR REALTY
Monthly Payment
- Principal & Interest $
- Property Taxes $
- Home Insurance $
- VA Funding Fee $

 New - 2 days ago