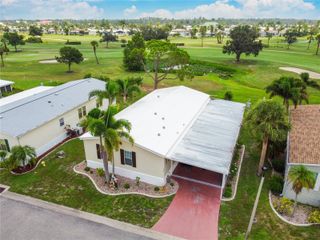
3127 BAYSIDE PARKWAY, Punta Gorda, FL 33982
- 3 beds |
- 2 baths |
- 1,344 sqft
 Manufactured Home
 Built in 2005
 6,098sqft lot
 —— car garage
 $205/sqft
 Listed 1 month ago
Property Description
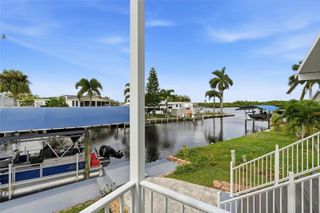
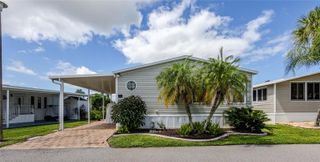
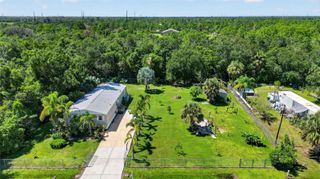
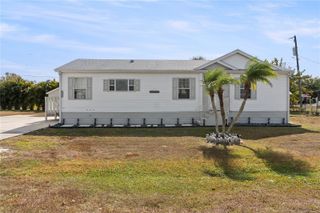
WATERFRONT–LAND OWNERSHIP! Rare opportunity to own a beautiful waterfront 3 bedroom, 2-bath home in Pelican Harbor Mobile Home Estates, one of the area’s most desirable 55+ waterfront communities. Perfect for boating, kayaking, and fishing enthusiasts, this property delivers the ultimate blend of comfort, convenience, and coastal lifestyle. Inside, you’ll find a spacious split floor plan filled with natural light. The primary suite features a walk-in closet and ensuite bath with dual sinks, soaking tub, and separate shower. The bright, open kitchen offers ceramic tile flooring, an eat-in bar, and abundant cabinet space. A dedicated laundry room adds everyday convenience. The bonus room expands your living area with sliders that open to a massive deck overlooking the water—a perfect spot for entertaining or simply enjoying the view. Upgrades include a metal roof, new spray foam insulation underneath, and newer A/C for improved energy efficiency. Enjoy the expansive open porch—ideal for relaxing or entertaining—along with your private dock, boat lift, and seawall for effortless waterfront access. Additional features include a new 48x16 covered carport with electrical. Community Amenities: Heated pool and clubhouse, shuffleboard, horseshoes, bocce ball, designated RV/trailer/boat storage, and inclusive water, sewer, and trash services. Ideally located near shopping, golf courses, entertainment, and top-rated dining—and just an hour to the world-famous Siesta Key Beach—this home offers both a serene retreat and an active waterfront lifestyle. Schedule your private showing today and experience the best of Florida living!
- Listing Status:
- Active
- Date Added:
- October 6, 2026
- Data Last Updated:
- November 13, 2026 at 9:22PM
- Listing Office:
- QUINTON V HILL JR : 239-887-8870
- Listing Agent:
- Karen Brucker : 941-286-0441
- Contact:
- 239-887-8870
- MLS ID:
- C7531642

- General: Private Yard
- Other Structures: Deck
- Parking: BoatDrivewayGolf Cart ParkingOversizedRV Access/Parking
- Roofing: Metal
- General: OtherOne
- Road/Access: Paved
- HOA Amenities: ClubhousePickleball Court(s)PoolRecreation FacilitiesRV/Boat StorageShuffleboard CourtPoolSewerTrashWater175.0Monthly
- Originating MLS: Stellar MLS
- County: Charlotte
- Zoning: MHCPLH 000 0000 0129 PELICAN HARBOR MOBILE HOME ESTATES NW1/2 LT 129 & THE S/LY 27.94FT LT 130 RP/VIN-GAFL535A905691BH31&B(2005) 377/582 378/667 381/749 382/940 714/98-99 1124/1016 1272/1188 DC1588/565 2677/1620 2723/1281 4020/2022 PR2023-719-EPM ODH328 4625 3402326230019
- View: Water
- Utilities: Cable ConnectedElectricity ConnectedSewer ConnectedWater Connected
- Water: Public
- Sewer: Public Sewer
- Source: Stellar MLS
- Ownership: Fee Simple
This listing courtesy of Karen Brucker , QUINTON V HILL JR
Monthly Payment
- Principal & Interest $
- Property Taxes $
- Home Insurance $
- VA Funding Fee $