3339 DESOTO DRIVE, Punta Gorda, FL 33983
- 4 beds |
- 3 baths |
- 3,254 sqft
 Single-Family Home
  Built in 1997
  0.46acre lot
 2 car garage
  $337/sqft
  Listed 2 months ago
Property Description
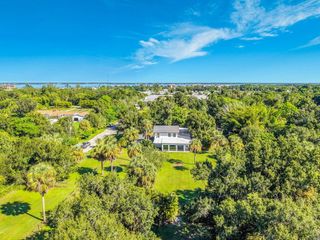
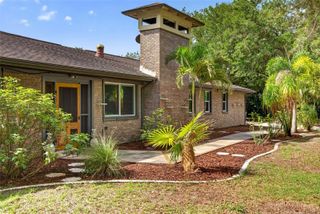
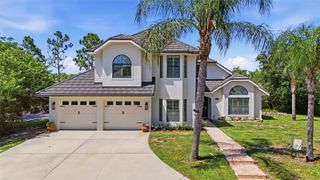

Virtually Staged. luxury living with a modern edge in this one-of-a-kind custom-built 4-bedroom, 3-bathroom waterfront home. Designed with exceptional craftsmanship and attention to detail, this stunning residence offers the perfect blend of elegance, comfort, and functionality. Situated on an oversized lot with approximately 200 feet of canal frontage, this exceptional property offers breathtaking water views and endless opportunities for boating, fishing, kayaking, paddleboarding, or simply enjoying the peaceful surroundings. Nature lovers will appreciate the incredible wildlife right from their own backyard, where it's common to see dolphins, manatees, turtles, alligators, and jumping fish in their natural habitat. Step outside to your own private resort-style oasis featuring an impressive 50-foot lap pool with an attached spa, surrounded by expansive outdoor living and entertaining areas designed for relaxing, hosting family and friends, or taking in spectacular waterfront sunsets. Inside, the thoughtfully designed open-concept floor plan showcases spacious living areas, upscale finishes, and modern architectural details throughout. The luxurious primary suite, generously sized guest bedrooms, and beautifully appointed bathrooms provide comfort and style for everyday living. This property also offers exceptional space for all your vehicles and toys with an oversized two-car garage and a dedicated RV/trailer parking pad. Best of all, there is no HOA, giving you the freedom to enjoy your property without unnecessary restrictions.
- Listing Status:
- Active
- Date Added:
- July 7, 2026
- Data Last Updated:
- September 29, 2026 at 6:23PM
- Listing Office:
- BRIGHT REALTY : 941-552-6036
- Listing Agent:
- Yani Da Silva : 941-549-9241
- Contact:
- 941-552-6036
- MLS ID:
- A4699339

- General: GardenLightingOutdoor KitchenOutdoor ShowerPrivate EntrancePrivate MailboxPrivate YardRain GuttersSliding DoorsHeatedIn Ground
- Other Structures: Outdoor KitchenFront PorchDeckScreenedPatioCovered
- Pool: In GroundLapLightingOutside Bath Access
- Parking: BoatDrivewayGarage Door OpenerGarage Faces SideGround LevelGuestOversizedParking PadRV Access/Parking
- Roofing: Shingle
- Windows: Skylight(s)Drapes
- General: BlockStuccoOneSlab
- Road/Access: Asphalt
- Originating MLS: Stellar MLS
- County: Charlotte
- Zoning: RSF3.5HBH 009 0267 0039 HARBOUR HEIGHTS SEC 9 PT 1 BLK 267 LTS 39 40 41 42 306/715 353/391 398/276 560/1023 574/511 E1053/488 1057/877 1389/2128 1398/536(L/E) 1423/255(L/E) 3695/1063 AFF3554579 3547172402321426006
- View: PoolTrees/WoodsWater
- Utilities: Electricity AvailableWater Connected
- Water: Public
- Sewer: Septic Tank
- Source: Stellar MLS
- Ownership: Fee Simple
This listing courtesy of Yani Da Silva , BRIGHT REALTY
Monthly Payment
- Principal & Interest $
- Property Taxes $
- Home Insurance $
- VA Funding Fee $