3407 Island View DR, Punta Gorda, FL 33950
- 4 beds |
- 4 baths |
- 2,771 sqft
 Single-Family Home
  Built in 1966
  0.75acre lot
 2 car garage
  $179/sqft
  Listed 6 days ago
Property Description
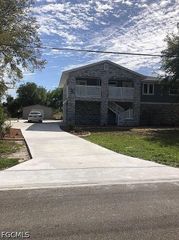
Rare Multigenerational & Investment Opportunity! Discover the flexibility of this beautifully updated Punta Gorda property featuring a 3-bedroom, 2.5-bath main home PLUS a private 1-bedroom, 1-bath apartment/in-law suite with separate living quarters and entry. With 4 bedrooms, 3.5 baths and over 2,700 square feet of living space, this property offers exceptional flexibility for extended family, guests, multigenerational living, or potential rental income. Situated on two lots totaling approximately .75 acres, the property features an oversized side yard, shed, carport, NO HOA and NO deed restrictions—plenty of room for boats, RVs and toys. Conveniently located minutes from Downtown Punta Gorda, Fishermen's Village, I-75 and US 41, with a nearby public boat ramp providing access to the Peace River, Charlotte Harbor and surrounding waterways. The main home offers 3 bedrooms and 2.5 baths, with the lower level recently refreshed with new drywall, trim, cabinetry and appliances. The spacious kitchen features new soft-close wood cabinetry, built-ins, quartz countertops, new appliances and a walk-in pantry, plus a convenient laundry room, half bath and garage. Wood-look vinyl flooring flows throughout the main living areas, including two spacious guest bedrooms and a generously sized primary suite with an updated tiled shower. Oversized living and dining rooms provide plenty of space for entertaining and everyday living. A standout feature is the approximately 960-square-foot, two-story attached private living quarters, completed in 2010 and constructed with ICF (Insulated Concrete Forms) for enhanced hurricane protection, energy efficiency and durability. With its own private entrance, the lower level includes a kitchen with cabinetry, refrigerator and sink, spacious living/dining area, fireplace and French doors leading to a paver patio. Upstairs is a private bedroom and ensuite bath. Ideal for an in-law suite, guest apartment, multigenerational living, home office or potential rental. Additional improvements include a new roof (2024), new septic system (2016), new septic pump (2026), updated electrical and air-conditioning systems, fresh paint and more. Lush landscaping includes palms, fruit trees and a beautiful Poinciana at the front entry. The home sits on a quaint street with the Peace River canal directly across the street, adding to the location and lifestyle appeal. Rare space, flexibility and no HOA or deed restrictions make this a unique Punta Gorda opportunity. Schedule your private showing today!
- Listing Status:
- Active
- Date Added:
- September 23, 2026
- Data Last Updated:
- September 29, 2026 at 7:17AM
- Listing Office:
- Allison James Estates & Homes : 941-500-4922
- Listing Agent:
- Sharadan Edmonds : 941-875-6525
- MLS ID:
- 2026039960

- General: Fruit TreesPatioRoom For PoolShutters Manual
- Style: OtherRanchOne StoryTwo Story
- Other Structures: PorchPatioOpen
- Parking: AttachedDrivewayGarageGuestPavedRV Access/ParkingTwo SpacesDetached CarportGarage Door Opener
- Roofing: Shingle
- Windows: Single HungShuttersWindow Coverings
- General: BlockICFs (Insulated Concrete Forms)ConcreteStucco1
- Road/Access: Paved
- HOA Amenities: Boat Ramp0.0
- Originating MLS: FGC_FORT
- County: Charlotte
- Zoning: BSH 000 000P 0009 BAY SHORES BLK P LTS W1/2 LT 9 & ALL LT 10 234/556 DC 411/791&792 418/533 1320/1139 1327/1925 DC1426/322 1426/328&30 2677/887 4154/1335 BSH 000 000P 0011 BAY SHORE BLK P LT 11 156/646 411/792 418/533 1320/1139 1327/1925 1426/330 267402333453001
- View: CanalPartialRiverTrees/WoodsWaterView
- Utilities: Cable AvailableHigh Speed Internet Available
- Water: Public
- Sewer: Septic Tank
- Source: FGC_FORT
- Ownership: Single Family
This listing courtesy of Sharadan Edmonds , Allison James Estates & Homes
Monthly Payment
- Principal & Interest $
- Property Taxes $
- Home Insurance $
- VA Funding Fee $