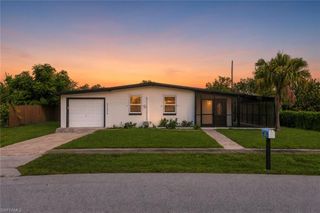
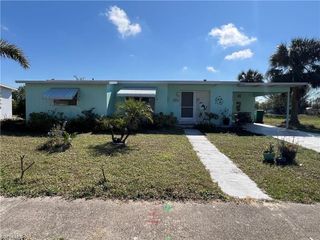
3543 Drance ST, Port Charlotte, FL 33980
- 3 beds |
- 2 baths |
- 988 sqft
 Single-Family Home
  Built in 1978
  10,019sqft lot
 1 car garage
  $207/sqft
  Listed 2 months ago
Property Description
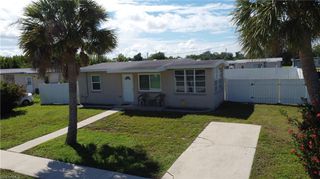
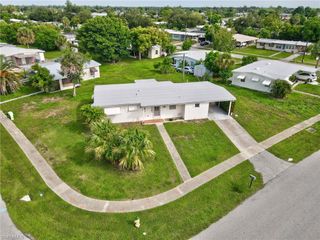
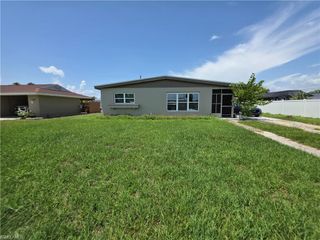
2024 roof, 2024 air conditioner and thermostat, 2024 water heater, new exterior paint, fenced yard and this property DID NOT flood! Concrete block home with loads of natural light in the heart of the home with large living room, dining area and kitchen with solid wood cabinets and slider to the fenced in back yard with concrete patio. The layout of this home is perfect for entertaining an abundance of family and friends since there is room in the kitchen for others to help and it is centrally located between the living area and outdoors for grilling! The main bathroom separates two bedrooms and there is a third room that can be used as a small third bedroom or office. Previous owner flex sealed the garage door shut and used that area as her primary bedroom, but it can be easily converted back to a garage since the garage door is still in place. The laundry area is in the garage with a private entrance to the backyard. The second bathroom with shower is located between the small room and the primary bedroom/ garage for convenience and easy clean up after working in the yard. Truly a fabulous house with terrazzo flooring through most of the home that will easily be spruced up with some new fresh interior paint and new flooring if you prefer to make it your own! Vacant land behind the home offers a relaxing private scenery perfect for enjoying the beautiful Florida weather!
- Listing Status:
- Active
- Date Added:
- August 2, 2026
- Data Last Updated:
- September 29, 2026 at 7:08AM
- Listing Office:
- Harbor Sun Realty : (941) 889-8721
- MLS ID:
- 2026032750

- Style: RanchSingle Family
- Parking: Driveway PavedPavedAttachedParking spaces: 1
- Roofing: Shingle
- General: Concrete BlockStucco1Concrete Block
- HOA Amenities: See Remarks0.0
- Originating MLS: Florida Gulf Coast
- County: Charlotte
- Zoning: DCA 000 0049 0001S DECOSTERS ADDITION TO HARBORVIEW BLK 49 S/LY 100 FT OF LT 1 OR570/1848 1016/336 1039/593 2851/1358402330228002
- View: Trees/WoodsView
- Fencing: Fenced
- Restrictions: None/Other
- Water: Central
- Sewer: Septic Tank
- Source: Florida Gulf Coast
This listing courtesy of Harbor Sun Realty
Monthly Payment
- Principal & Interest $
- Property Taxes $
- Home Insurance $
- VA Funding Fee $

 New - 1 day ago