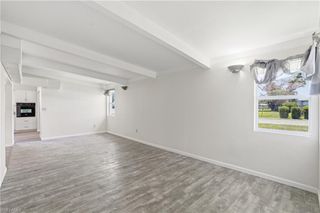
3841 Albacete CIR 51, Punta Gorda, FL 33950
- 2 beds |
- 2 baths |
- 1,451 sqft
 Single-Family Home
  Built in 2006
  2,178sqft lot
 2 car garage
  $136/sqft
  Listed 2 months ago
Property Description
Welcome to this bright, airy, and impeccably maintained home offering the perfect blend of comfort, convenience, and Florida lifestyle. Located just minutes from downtown Punta Gorda and with quick access to I-75, this property places you close to everything—waterfront activities, restaurants, shopping, and top-rated golf courses. Property Highlights include: 2 Spacious Bedrooms 2 Full Bathrooms Versatile Den/Office featuring custom California Closets—ideal for work, hobbies, or extra storage Open-Concept Living Area with great natural light, perfect for entertaining. NEWLY PAINTED AND NEW LVF IN LIVING AREA AS WELL AS PRIMARY MASTER BEDROOM. AC HANDLER IS BRAND NEW 7/2026. Expanded Lanai offering extra outdoor living space with hurricane shutters throughout as well as lanai blind for extra protection. So you can relax and enjoy the Florida weather Well-designed kitchen and comfortable dining space Low-maintenance living in a peaceful, friendly community. NEWLY INSTALLED TILE ROOF, EXTERIOR PAINT AND OUTDOOR LIGHTING FIXTURES. ONE YEAR AMERICAN HOME SHIELD WARRANTY INCLUDED. Location, location, location.. 5–10 minutes to downtown Punta Gorda’s charming boutiques, farmers markets, and waterfront parks Quick access to I-75 for easy travel Close to marinas, canals, and boating opportunities Near restaurants, shopping centers, and multiple golf courses Whether you’re looking for a year-round residence or a seasonal retreat, this home has everything you need to enjoy the best of Southwest Florida living.
- Listing Status:
- Pending
- Date Added:
- July 30, 2026
- Data Last Updated:
- September 29, 2026 at 12:07PM
- Listing Office:
- KW Peace River Partners : (941) 875-9060
- MLS ID:
- 2026031975

- General: Cathedral Ceiling(s)Closet Cabinets
- Appliances: DishwasherDisposalDryerMicrowaveRangeRefrigerator/FreezerWasher
- Dining: Eat-in Kitchen
- Flooring: TileVinyl
- A/C: Central Electric
- Heating: Central Electric
- General: Tennis Court(s)
- Style: Villa Attached
- Pool: Community
- Parking: AttachedParking spaces: 2
- Roofing: Tile
- General: Concrete BlockStucco1Concrete Block
- HOA Amenities: ClubhousePoolPickleballSidewalkTennis Court(s)8640.0Monthly
- Originating MLS: Florida Gulf Coast
- County: Charlotte
- Zoning: VBI 003 0026 0051 VILLAS OF BURNT STORE ISLES I PH3 BLDG26 UN51 3453/1942412320801078
- View: Landscaped AreaView
- Restrictions: Deeded
- Water: Central
- Source: Florida Gulf Coast
This listing courtesy of KW Peace River Partners
Monthly Payment
- Principal & Interest $
- Property Taxes $
- Home Insurance $
- VA Funding Fee $