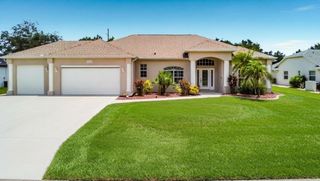
429 LONDRINA DRIVE, Punta Gorda, FL 33983
- 3 beds |
- 2 baths |
- 2,000 sqft
 Single-Family Home
  Built in 2021
  9,583sqft lot
 2 car garage
  $250/sqft
  Listed 5 days ago
Property Description
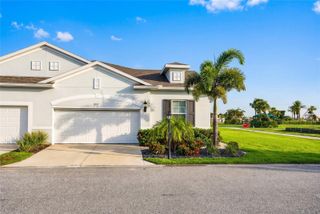
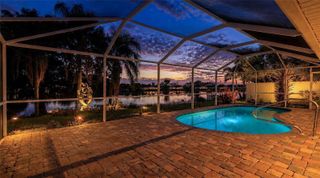
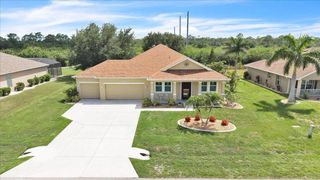
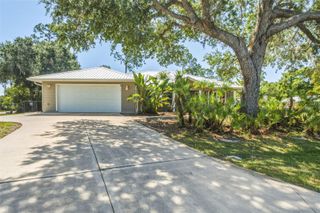
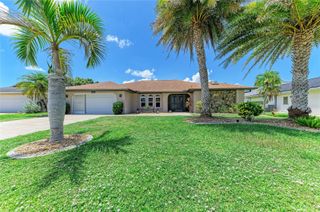
Welcome to this stunning custom-built Lexington home, completed in 2021 and impeccably maintained, offering the perfect blend of luxury, comfort, and style in the desirable Deep Creek community of Florida. Situated in a Non-Flood Zone X, this beautifully appointed residence features 3 spacious bedrooms, 2 full bathrooms, and a bonus versatile den/office, all showcased within a thoughtfully designed open-concept floor plan with tasteful, turnkey furnishings and décor. This home is being sold TURNKEY / Move in READY. The home also features elegant custom shiplap accents, crown molding, tray ceilings, high ceilings, porcelain tile flooring throughout, designer light fixtures, and stylish window treatments create an elegant yet inviting atmosphere. The gourmet kitchen is a chef's dream, boasting custom soft-close cabinetry, granite stone countertops, a beautiful tile backsplash, stainless steel appliances, and abundant storage, while matching granite vanities continue the home's upscale finishes. Barn doors, walk-in closets, and exceptional storage add both character and functionality. Step outside to your private backyard retreat featuring a heated saltwater pool, mature tropical landscaping, and an irrigation system, creating the perfect setting for relaxing or entertaining. With underground utilities, a peaceful private setting, and a convenient location just minutes from shopping, dining, golf, and other local amenities, this move-in-ready home offers Florida living at its finest.
- Listing Status:
- Active
- Date Added:
- July 24, 2026
- Data Last Updated:
- July 27, 2026 at 1:23PM
- Listing Office:
- RE/MAX HARBOR REALTY : 941-639-8500
- Listing Agent:
- Anthony Antuono : 941-585-1411
- MLS ID:
- C7528570

- General: Hurricane ShuttersLightingPrivate MailboxRain GuttersSliding Doors
- Style: Custom
- Other Structures: ScreenedCovered
- Pool: GuniteHeatedIn GroundLightingPool AlarmSalt WaterScreen EnclosureTile
- Parking: Garage Door Opener
- Roofing: Shingle
- Windows: BlindsDrapesShadesWindow Treatments
- General: BlockStuccoOneSlab
- Road/Access: Paved
- HOA Amenities: ClubhouseManagement210.0Annually
- Originating MLS: Stellar MLS
- County: Charlotte
- Zoning: RSF3.5PGI 020 0576 0006 PUNTA GORDA ISLES SEC20 BLK576 LT 6 744/617 1994/1901 2274/257 3602/351 4530/1330 4539/777 CD4571/910 4745/1897402304380004
- View: Park/Greenbelt
- Utilities: Phone AvailablePublicSprinkler MeterUnderground Utilities
- Water: Public
- Sewer: Public Sewer
- Source: Stellar MLS
- Ownership: Fee Simple
This listing courtesy of Anthony Antuono , RE/MAX HARBOR REALTY
Monthly Payment
- Principal & Interest $
- Property Taxes $
- Home Insurance $
- VA Funding Fee $

 New - 3 days ago