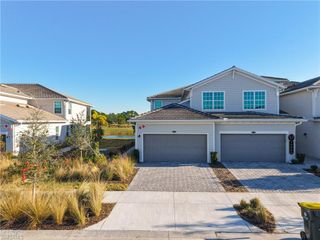
43285 Water Bird WAY 5422, Punta Gorda, FL 33982
- 3 beds |
- 2 baths |
- 2,110 sqft
 Rental
  Built in 2024
  784sqft lot
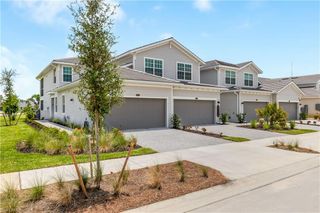
 2 car garage
  $4/sqft
  Listed 6 months ago
Property Description
WELCOME TO BABCOCK NATIONAL GOLF & COUNTRY CLUB GOLF CART RENTAL IS AVAILABLE WITH THIS VACATION RENTAL NO GOLF MEMBERSHIP WITH THIS RENTAL - SOCIAL MEMBERSHIP ONLY Located in beautiful Southwest Florida, Babcock National Golf & Country Club features an 18-hole course that provides an exciting golfing experience. Distinctive in character but consistent in quality, every hole was meticulously designed by Architect, Gordon Lewis. In addition to the golf course, Babcock National offers superb amenities such as a First-Class Clubhouse that includes a Bar, Fine Dining Restaurant, Card Rooms, Locker Rooms and more. There are Multiple Tennis & Pickleball Courts, A Resort Style Pool, Lap Lane Pool, Hot Tub / Spa and 3 additional satellite pools and Outdoor Grills throughout the community. Enjoy drinks and incredible food at the "Watershed" / Poolside Tiki Bar & Grill. You'll have access to the 24-Hour State-of-the-Art Fitness Center, Aerobics Studio, Men’s & Women’s Steam Saunas and the Full-Service Day Spa, all for your use and enjoyment. The Babcock National Lifestyle Coordinator is on site daily and plans weekly Community Social Activities, Food Trucks and Vendor events for all of the residents to enjoy. THE CLUBHOUSE, AMENITIES AND COMMUNITY ARE 100% COMPLETE. NO CONSTRUCTION MEANS THAT YOU CAN RELAX AND ENJOY YOUR STAY FROM THE MOMENT YOU ARRIVE! Babcock National is located within Babcock Ranch, "America's 1st Solar Powered Town". This is where you will find, The Lakehouse Waterfront Restaurant, Slaters Goods & Provisions, a Coffee Shop & Ice Cream Store. Within walking distance is the Babcock Ranch Security Office, an amazing 150 Foot Boardwalk & many other small businesses. The weekends bring Live Music & Entertainment, A Farmer’s Market on Sunday Mornings & Countless other Social Events, Fairs and Festivals. You’ll love the convenience of nearby shopping and dining, including Crescent B Commons, The Shoppes at Yellow Pines, Founders Square, and the up and coming B Street district. The community is anchored by a convenient neighborhood Publix and features hundreds of thousands of square feet of additional dining, retail, shopping, and service businesses all just minutes from your doorstep.
- Listing Status:
- Active
- Date Added:
- March 14, 2026
- Data Last Updated:
- September 30, 2026 at 2:08AM
- Listing Office:
- ALL IN PROPERTY MANAGEMENT LLC : 630-915-1752
- MLS ID:
- 226011417

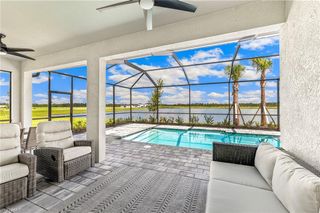
- General: Screened Lanai/PorchTennis Court(s)Community
- Style: Low Rise (1-3)
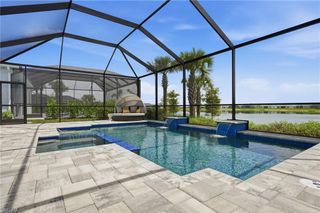
- Pool: Community
- Parking: Driveway PavedAttachedParking spaces: 0
- Windows: Window Coverings
- General: Concrete Block1
- HOA Amenities: Basketball CourtBeauty SalonBike And Jog PathBocce CourtClubhouseParkPoolCommunity RoomSpa/Hot TubDog ParkElectric Vehicle ChargingFitness CenterFishing PierFull Service SpaGolf CourseGuest RoomInternet AccessNonePickleballPlay AreaPutting GreenRestaurantSaunaSee RemarksShoppingSidewalkStreetlightTennis Court(s)Underground Utility
- Originating MLS: Naples
- County: Charlotte
- View: PreserveView
- Restrictions: DeededNo CommercialNo RVNo Truck
- Source: Naples
This listing courtesy of ALL IN PROPERTY MANAGEMENT LLC