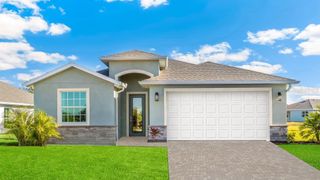
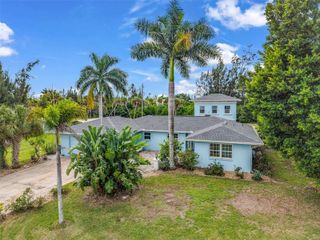
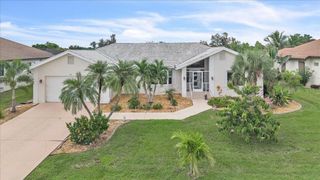
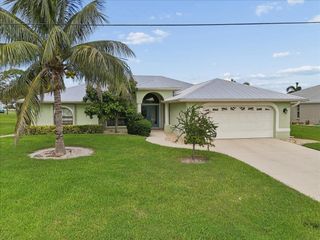
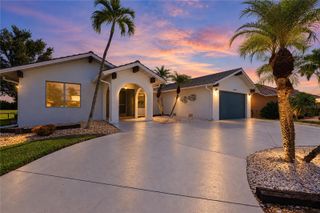
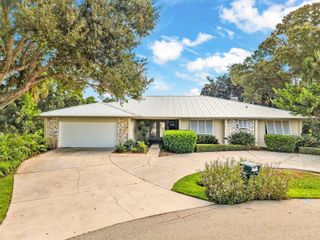
45012 PIPEVINE CIRCLE, Punta Gorda, FL 33982
- 4 beds |
- 3 baths |
- 2,391 sqft
 Single-Family Home
  Built in 2026
  8,276sqft lot
 2 car garage
  $203/sqft
  Listed 14 days ago
Property Description
Brand new and move-in ready in Sabal Glen at Midtown at Babcock Ranch! This 4-bedroom, 3-bath home offers 2,391 square feet of thoughtfully designed living space, a private pool, covered patio and 2-car garage. A flexible space near the entry provides room for a home office, sitting area or additional gathering space, while the main living area brings together the kitchen, dining and family room for comfortable everyday living and entertaining. The kitchen features quartz countertops, stainless steel appliances, designer cabinetry and plenty of workspace. A first-floor bedroom adds flexibility for guests or a home office, while upstairs you'll find three additional bedrooms, including the spacious owner's suite with a private bath and walk-in shower. Smart-home features, energy-efficient details, LED recessed lighting, washer and dryer and a Ring Video Doorbell Pro add everyday convenience. Beyond the home, Babcock Ranch offers an impressive lineup of recreation and community amenities, including pools, parks, fitness facilities, pickleball and tennis courts, dog parks, fishing, community events and more than 50 miles of trails. Spend weekends exploring Founder's Square with its lakefront setting, farmers markets, seasonal events, dining and shopping, or take advantage of the home's location near the growing Midtown area. A brand-new home, private pool and access to one of Southwest Florida's most amenity-rich communities make this one worth seeing! This property has the Summer Value Package: Ceiling fans in all bedrooms and living room Ring security bundle Video push keypad on for garage door Epoxy on garage floor Wash and dryer Heated pool dual component 2 ac units Storm shutters Window treatments $4k credit to California closets for master closet customization
- Listing Status:
- Active
- Date Added:
- September 16, 2026
- Data Last Updated:
- September 29, 2026 at 7:21AM
- Listing Office:
- SERHANT : 646-480-7665
- Listing Agent:
- Heidi Choiniere : 941-876-3990
- Contact:
- Helloflorida@serhant.com
- MLS ID:
- C7530539

- General: Hurricane ShuttersRain GuttersSidewalkHeatedIn Ground
- Style: Florida
- Other Structures: Front PorchRear PorchScreenedCovered
- Pool: GuniteHeatedIn GroundScreen Enclosure
- Roofing: Shingle
- General: StuccoVinyl SidingOneSlab
- Road/Access: Paved
- HOA Amenities: PoolInternetMaintenance StructureMaintenance GroundsRecreational Facilities176.66Monthly
- Originating MLS: Stellar MLS
- County: Charlotte
- Zoning: SABAL GLEN PHASE 1 LOT 8684 3589634422627226010
- Utilities: Electricity Connected
- Water: Public
- Sewer: Public Sewer
- Source: Stellar MLS
- Ownership: Fee Simple
This listing courtesy of Heidi Choiniere , SERHANT
Monthly Payment
- Principal & Interest $
- Property Taxes $
- Home Insurance $
- VA Funding Fee $