45055 PIPEVINE CIRCLE, Punta Gorda, FL 33982
- 3 beds |
- 2 baths |
- 1,429 sqft
 Single-Family Home
 Built in 2026
 4,792sqft lot
 2 car garage
 $182/sqft
 Listed 7 days ago
Property Description
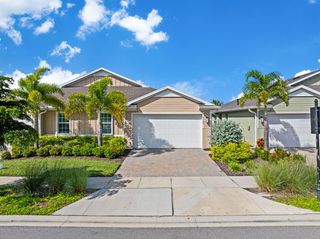
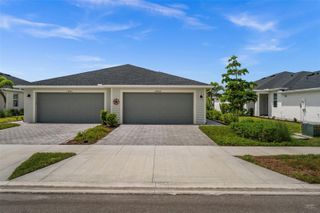
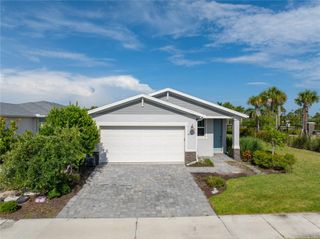
MOVE- IN READY!! Sabal Glen at Babcock Ranch offers new single-family homes just miles from the endless entertainment and recreation of the Babcock Ranch Town Center in Punta Gorda, FL. Step inside this beautifully designed single-level home offering 1,429 square feet of comfortable living space. The open-concept layout welcomes you with a spacious family room that flows seamlessly into the dining area and a chef-inspired kitchen featuring shaker-style cabinetry, quartz countertops, and a full suite of stainless steel appliances. Two secondary bedrooms are thoughtfully placed at the front of the home with a shared bathroom, while the owner’s suite is tucked away in the back corner for added privacy, complete with a walk-in closet and a luxurious bathroom boasting a quartz-topped vanity and full-width mirror. Enjoy added peace of mind with hurricane-rated garage doors, metal storm panels, and quality concrete block construction. The two-car garage includes a keyless entry pad for convenience. Energy-efficient touches like programmable thermostats and LED recessed lighting help make this home as smart as it is stylish. Homes with this level of finish and thoughtful design are in high demand—schedule your tour before it’s gone! Prices, dimensions and features may vary and are subject to change. Photos are for illustrative purposes only.
- Listing Status:
- Active
- Date Added:
- October 28, 2026
- Data Last Updated:
- November 4, 2026 at 8:22PM
- Listing Office:
- LENNAR REALTY INC : 239-208-6417
- Listing Agent:
- Jessica Martin : 239-910-2814
- Contact:
- 239-225-6202
- MLS ID:
- A4711125

- General: LightingSidewalkSprinkler Metered
- Roofing: Shingle
- Windows: Blinds
- General: BlockConcreteStuccoOneSlab
- Road/Access: AsphaltPaved
- HOA Amenities: Basketball CourtFence RestrictionsParkPickleball Court(s)PlaygroundPoolRecreation FacilitiesTennis Court(s)Common Area TaxesInternetMaintenance GroundsManagement530.0Quarterly
- Originating MLS: Stellar MLS
- County: Charlotte
- Zoning: BOZDSABAL GLEN PHASE 1 LOT 8787 3626211422627226043
- View: Trees/Woods
- Utilities: BB/HS Internet AvailableElectricity AvailableElectricity ConnectedSewer AvailableSewer ConnectedSprinkler MeterSprinkler RecycledUnderground UtilitiesWater AvailableWater Connected
- Water: Public
- Sewer: Public Sewer
- Source: Stellar MLS
- Ownership: Fee Simple
This listing courtesy of Jessica Martin , LENNAR REALTY INC
Monthly Payment
- Principal & Interest $
- Property Taxes $
- Home Insurance $
- VA Funding Fee $