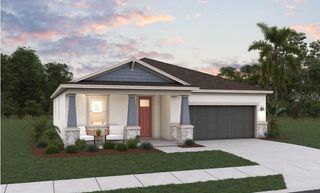
45084 PIPEVINE CIRCLE, Punta Gorda, FL 33982
- 4 beds |
- 3 baths |
- 2,370 sqft
 Single-Family Home
  Built in 2026
  7,841sqft lot
 2 car garage
  $201/sqft
  Listed 19 days ago
Property Description
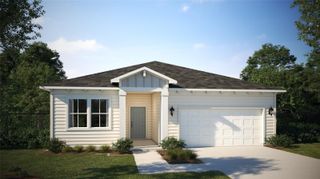
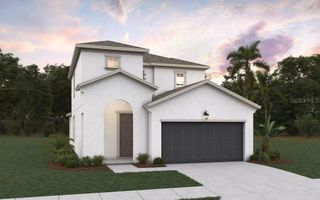
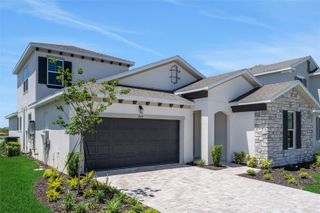
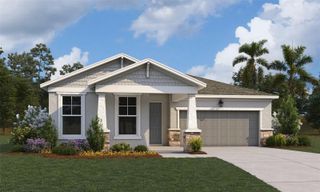
Welcome home to the Hubble — a stunning 2-story new construction plan by Lennar in Sabal Glen at Midtown, one of Babcock Ranch's newest and most sought-after neighborhoods! This 2,370 sq. ft. home offers 4 bedrooms, 2.5 baths, and a 2-car garage, thoughtfully designed for modern Southwest Florida living. A versatile flex space greets you off the foyer, perfect for a home office or playroom, while the open-concept main level flows effortlessly between the family room, dining area, and a chef-inspired kitchen with quartz countertops and stainless steel appliances. Step out to your covered lanai and enjoy your own private saltwater pool and spa package — the perfect backdrop for Florida sunsets and weekend entertaining. Upstairs, retreat to a spacious loft, three secondary bedrooms, and a private owner's suite with en-suite bath. Built with Lennar's signature Everything's Included® package — impact-rated windows, smart home connectivity, energy-efficient features, and designer finishes throughout, with no upgrade surprises. Located in Babcock Ranch, America's first solar-powered town, residents enjoy resort-style amenities, scenic trails, a splash pad, farmers markets, and easy access to I-75, RSW, and Punta Gorda Airport. New construction with a pool already included — this one won't last long. Schedule your private tour today! NOTE: One or more photo(s) has been virtually staged.
- Listing Status:
- Active
- Date Added:
- September 11, 2026
- Data Last Updated:
- September 30, 2026 at 1:22AM
- Listing Office:
- EXP REALTY LLC : 888-883-8509
- Listing Agent:
- Barbie Christenson : 303-495-0722
- Contact:
- 888-883-8509
- MLS ID:
- C7530642

- General: Private EntrancePrivate MailboxPrivate YardShade Shutter(s)In Ground
- Style: Ranch
- Other Structures: EnclosedScreenedPatioCovered
- Pool: HeatedIn GroundSalt WaterScreen EnclosureTile
- Parking: DrivewayGarage Door OpenerGround Level
- Roofing: Shingle
- Windows: BlindsShuttersStorm Window(s)Window Treatments
- General: BlockConcreteStuccoTwoSlab
- Road/Access: Asphalt
- HOA Amenities: Fitness CenterMaintenancePickleball Court(s)PlaygroundPoolRecreation FacilitiesTennis Court(s)Trail(s)Vehicle RestrictionsCommon Area TaxesPoolInsuranceMaintenance GroundsMaintenancePest ControlRecreational FacilitiesTrash176.66Monthly
- Originating MLS: Stellar MLS
- County: Charlotte
- Zoning: SABAL GLEN PHASE 1 LOT 8696 3626211422627226022
- Utilities: BB/HS Internet AvailableCable AvailableElectricity ConnectedPublicSprinkler RecycledUnderground Utilities
- Water: Public
- Sewer: Public Sewer
- Source: Stellar MLS
- Ownership: Fee Simple
This listing courtesy of Barbie Christenson , EXP REALTY LLC
Monthly Payment
- Principal & Interest $
- Property Taxes $
- Home Insurance $
- VA Funding Fee $

 New - 1 day ago