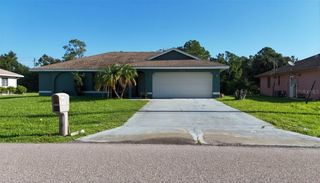
470 RIDGECREST DRIVE, Punta Gorda, FL 33982
- 2 beds |
- 2 baths |
- 1,288 sqft
 Single-Family Home
 Built in 1956
 0.34acre lot
 1 car garage
 $170/sqft
 Listed 1 month ago
Property Description
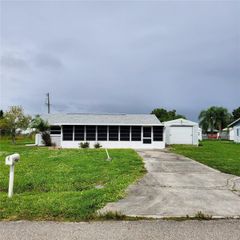
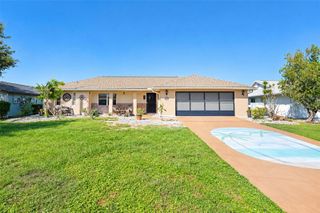
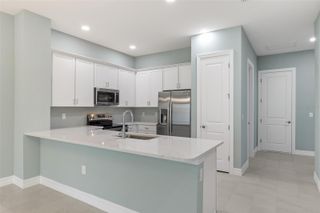
PEACE RIVER VIEWS, A DEDICATED BOAT SLIP, AND A HOME THAT CHECKS ALL THE BOXES! If you've been dreaming of living near the water without paying waterfront prices, this is an opportunity you don't want to miss! Located in the desirable Peace River Shores neighborhood, this two-bedroom, two-bathroom concrete block home offers views of the beautiful Peace River right across the street AND comes with its very own dedicated boat slip! Inside, you'll love the spacious open-concept floor plan, tile flooring throughout, and an updated kitchen featuring gorgeous cabinetry and plenty of room to gather. The home also features a spacious laundry room, attached one-car garage, and a metal roof installed in 2019. Outside, you'll find an abundance of yard space and plenty of parking for your vehicles, boat, and all your Florida toys! And here's something worth mentioning: while Hurricane Ian brought flooding to some homes in the area, this home did not experience water intrusion inside the house during the storm. Whether you're a first-time homebuyer looking for a smart investment, someone ready to downsize without sacrificing space, or simply dreaming of spending more time enjoying the Florida lifestyle, this property deserves a spot at the TOP of your list! With river views, boating access, and a move-in-ready feel, opportunities like this are worth a closer look. Schedule your private showing today!
- Listing Status:
- Active
- Date Added:
- October 13, 2026
- Data Last Updated:
- November 22, 2026 at 5:22PM
- Listing Office:
- EXP REALTY LLC : 863-494-9009
- Listing Agent:
- Brandi Long : 863-990-7256
- Contact:
- 863-494-9009
- MLS ID:
- C7531757

- General: OtherPrivate Mailbox
- Roofing: Metal
- General: BlockStuccoOneSlab
- Road/Access: Paved
- Originating MLS: Stellar MLS
- County: Charlotte
- Zoning: RSF3.5PEACE RIVER SHORES UN 1 BLK 2 LT 1 481/858 567/1146 600/299 678/1077 1630/80 2109/761 PR04-2219-JFB 2600/1975 2602/1251 2727/1748 2780/2127 CT3879/2059 3912/1120 CT3925/1041 3926/851 PR19-628-WRG LOA4477/694 DC4477/1121-WRG 4502/1183 4511/1450 4511/1452402301357001
- Utilities: Electricity Connected
- Water: Well
- Sewer: Septic Tank
- Source: Stellar MLS
- Ownership: Fee Simple
This listing courtesy of Brandi Long , EXP REALTY LLC
Monthly Payment
- Principal & Interest $
- Property Taxes $
- Home Insurance $
- VA Funding Fee $