731 ELDORADO DRIVE, Punta Gorda, FL 33950
- 3 beds |
- 2 baths |
- 1,971 sqft
 Single-Family Home
  Built in 2016
  9,583sqft lot
 4 car garage
  $365/sqft
  Listed 6 months ago
Property Description
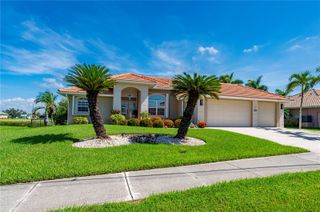
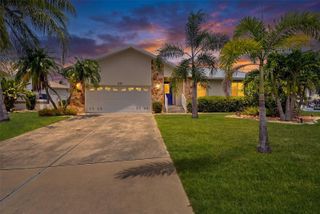
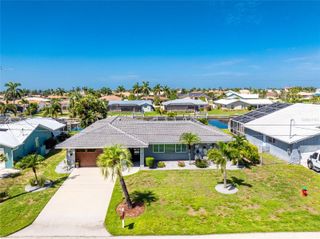
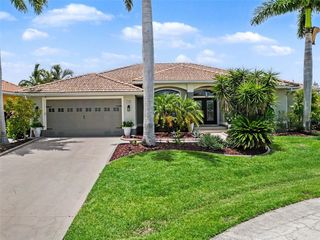
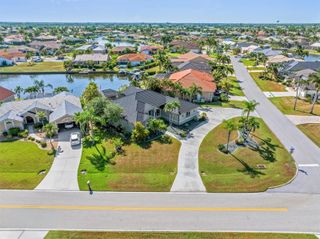
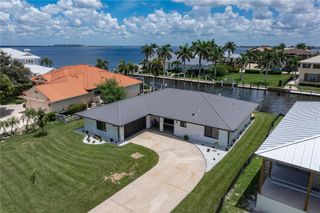
Punta Gorda waterfront with deep sailboat access and no HOA. Built in 2016 with hurricane-grade construction, this 3-bedroom, 2-bath home sits on 100 feet of frontage along the Eldorado Waterway, about 12 minutes by boat to open Charlotte Harbor with no fixed bridges. The 3-year-old concrete dock has a covered boat lift and is ready for your boat the day you close. The house is 1,971 square feet under air with a 4-car oversized tandem garage (35x30) that includes a dedicated workshop and pass-through doors front to back. Classic-car owners, hobbyists, and contractors will know exactly what they're looking at. A standard two-car garage doesn't exist for this kind of buyer. This one does. Inside: tray and coffered ceilings, crown molding, porcelain tile, and full hurricane shutters. The home sits at one of the highest elevations in the area and has never had water intrusion, including through Hurricane Ian. Transferable flood insurance is $1,401 per year, verifiable on the policy. That's a number worth comparing to anything else you're touring on the water. The community is Riviera Lagoons, a small no-HOA, no-CDD, no-deed-restriction enclave between Punta Gorda Isles and Burnt Store. You can park a boat trailer, an RV, or a work truck without filing a request. Schools: Sallie Jones Elementary, Punta Gorda Middle, Charlotte High.
- Listing Status:
- Active
- Date Added:
- February 16, 2026
- Data Last Updated:
- August 14, 2026 at 7:22PM
- Listing Office:
- COMPASS FLORIDA LLC : 941-279-3630
- Listing Agent:
- Jessica Dunnam : 941-713-1339
- Contact:
- 941-279-3630
- MLS ID:
- A4682712

- General: Hurricane ShuttersOtherRain GuttersSliding Doors
- Style: FloridaKey WestRanch
- Other Structures: Rear PorchScreened
- Parking: Garage Door OpenerOversizedTandemWorkshop in Garage
- Roofing: Shingle
- General: ConcreteStuccoOneSlabStem Wall
- Road/Access: Paved
- Originating MLS: Stellar MLS
- County: Charlotte
- Zoning: MHCRLA 000 0000 0071 RIVIERA LAGOONS LT 71 RP#478 255/123 375/149 DC959-706-HJL 1939/839 DC3769/1794-MFL AFF3769/1798 3769/1806412319308012
- View: Water
- Utilities: Cable ConnectedElectricity ConnectedPhone AvailableWater Connected
- Water: Public
- Sewer: Septic Tank
- Source: Stellar MLS
- Ownership: Fee Simple
This listing courtesy of Jessica Dunnam , COMPASS FLORIDA LLC
Monthly Payment
- Principal & Interest $
- Property Taxes $
- Home Insurance $
- VA Funding Fee $

 New - 2 days ago