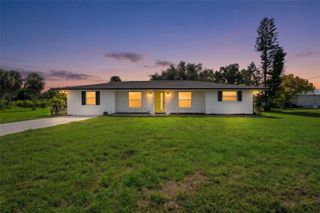
7677 MIKASA DRIVE, Punta Gorda, FL 33950
- 4 beds |
- 2 baths |
- 1,846 sqft
 Single-Family Home
 Built in 2019
 8,712sqft lot
 1 car garage
 $189/sqft
 Listed 4 days ago
Property Description
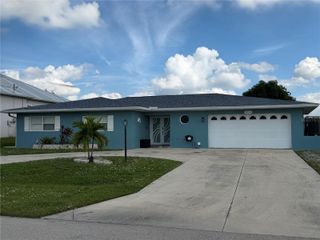
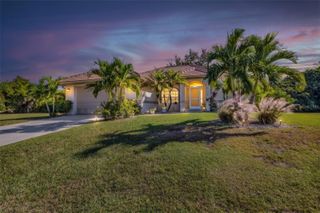
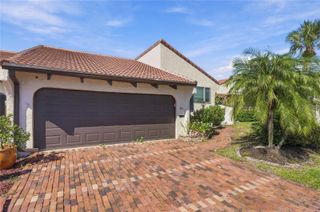
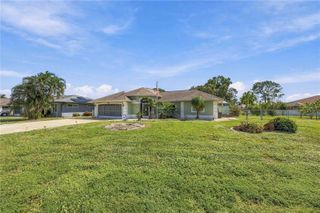
Welcome to this beautiful, turnkey 4-bedroom, 2-bathroom home in the gated Waterford Estates community of Punta Gorda! Featuring a spacious split-bedroom floor plan, this home offers a well-appointed kitchen with abundant cabinetry, generous counter space, a walk-in pantry, and brand-new stainless steel appliances. Additional highlights include new vinyl flooring in the bedrooms, blackout blinds, a cozy electric fireplace, and a laundry room with a new washer and dryer. Enjoy peace of mind with a new roof (2024), accordion hurricane shutters, and a freshly painted exterior. The attached two-car garage features epoxy-coated flooring, while the fenced backyard provides privacy and space to relax. Enjoy low HOA fees and exceptional community amenities, including two heated resort-style pools, a clubhouse, fitness facilities, billiards, pickleball, and bocce courts. Conveniently located near golf courses, shopping, dining, downtown Punta Gorda, Peace River, and Charlotte Harbor, this home combines comfort, convenience, and Florida living. Schedule your private showing today!
- Listing Status:
- Active
- Date Added:
- November 12, 2026
- Data Last Updated:
- November 13, 2026 at 7:20AM
- Listing Office:
- EXP REALTY LLC : 888-883-8509
- Listing Agent:
- Patricia O'Leary : 941-276-6587
- Contact:
- 888-883-8509
- MLS ID:
- A4712606

- General: GardenHurricane ShuttersLighting
- Style: Florida
- Other Structures: EnclosedRear PorchScreened
- Parking: CoveredDrivewayGarage Door Opener
- Roofing: Shingle
- Windows: Carbon Mono/DetectorBlindsDouble HungShuttersWindow Treatments
- General: BlockStuccoOneSlab
- Road/Access: Asphalt
- HOA Amenities: BarbecueFitness CenterGatedPickleball Court(s)Common Area TaxesPoolEscrow Reserves FundFidelity BondMaintenance GroundsManagementRecreational Facilities349.5Quarterly
- Originating MLS: Stellar MLS
- County: Charlotte
- Zoning: RMF5WFE 000 0000 0091 Long Legal: WATERFORD ESTATES LT91 3534/1231 4315/505 4412/1854 5013/215412308432017
- View: GardenWater
- Fencing: Fenced
- Utilities: Cable ConnectedElectricity ConnectedPublicSewer Connected
- Water: Public
- Sewer: Public Sewer
- Source: Stellar MLS
- Ownership: Fee Simple
This listing courtesy of Patricia O'Leary , EXP REALTY LLC
Monthly Payment
- Principal & Interest $
- Property Taxes $
- Home Insurance $
- VA Funding Fee $

 New - 1 day ago