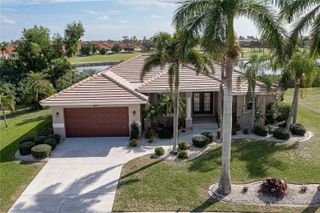
801 ROYAL POINCIANA, Punta Gorda, FL 33955
- 3 beds |
- 2 baths |
- 2,201 sqft
 Single-Family Home
 Built in 2026
 0.46acre lot
 3 car garage
 $295/sqft
 Listed 1 month ago
Property Description
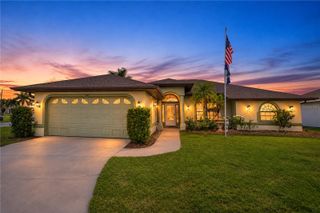
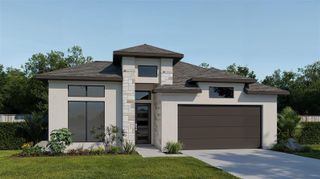
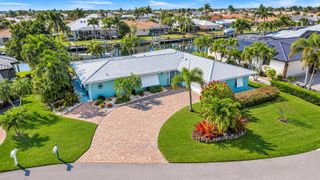
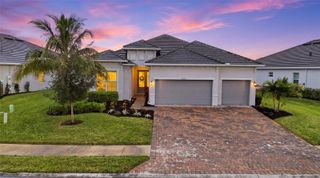
Virtually Staged. Purposeful Functionality x Designer-Driven Coastal Flair. This 2026 custom residence sits on nearly a HALF-ACRE lot in Burnt Store Meadows, anchored by THE MEGA GARAGE – 65’ DEEP, 1288 SQFT built specifically for your boat, RV, workshop, growing car collection or all the above! Up-to-date elevation code compliant block construction, hurricane-rated impact glass, and a metal roof prioritize long term resilience. Inside, 10' ceilings, Ashford Woodville porcelain plank tile flooring, Calacatta bolt quartz countertops, and a modern linear fireplace with stone facade ties a warm, organic palette throughout the luminous, open-concept great room. Centered around an oversized Signature Island and floor-to-ceiling designer cabinetry, the kitchen shrewdly balances refined design with everyday functionality. The primary suite delivers a spa-inspired bath with dual vanities, a soaker tub, single pane glass panel shower with Picco Mosaic tile and a full-sized walk-in closet with custom built-ins and foyer access. Tied together with an expansive 12’ slider, the great room opens to an elevated paver lanai and ample yardage beyond to create the perfect oasis. Sitting just 15 minutes from Fisherman's Village and the heart of historic Downtown Punta Gorda – 801 Royal Poinciana is built for forever Southwest Florida living.
- Listing Status:
- Active
- Date Added:
- October 8, 2026
- Data Last Updated:
- November 13, 2026 at 3:20PM
- Listing Office:
- BRIGHT REALTY : 941-552-6036
- Listing Agent:
- Matt Strauss : 941-465-0961
- Contact:
- 941-552-6036
- MLS ID:
- A4708406

- General: LightingOutdoor ShowerRain GuttersSidewalk
- Other Structures: PorchPatioCovered
- Parking: Circular DrivewayGarage Door OpenerOversizedRV GarageWorkshop in Garage
- Roofing: Metal
- Windows: Double Pane WindowsENERGY STAR Qualified WindowsShuttersStorm Window(s)
- General: BlockStoneStuccoOneSlabStem Wall
- Road/Access: Asphalt
- HOA Amenities: Management290.0Annually
- Originating MLS: Stellar MLS
- County: Charlotte
- Zoning: GM-15PGI 018 0385 0001 PUNTA GORDA ISLES SEC18 BLK385 LT 1 677/297 1298/1743 2048/758 CD2086/862 AFF2528/1073-JCS 4266/1274 4678/467 3289203 3512831412333112004
- View: Park/Greenbelt
- Utilities: Cable AvailableElectricity ConnectedPublicSewer ConnectedSprinkler MeterUnderground UtilitiesWater Connected
- Water: Public
- Sewer: Public Sewer
- Source: Stellar MLS
- Ownership: Fee Simple
This listing courtesy of Matt Strauss , BRIGHT REALTY
Monthly Payment
- Principal & Interest $
- Property Taxes $
- Home Insurance $
- VA Funding Fee $

 New - 1 day ago