8430 ACORN BOULEVARD, Punta Gorda, FL 33982
- 3 beds |
- 2 baths |
- 2,276 sqft
 Single-Family Home
  Built in 2005
  1.25acre lot
 3 car garage
  $209/sqft
  Listed 17 days ago
Property Description
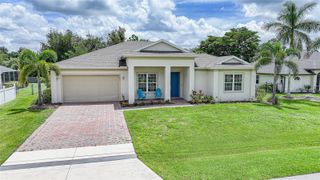
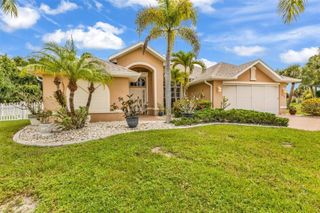
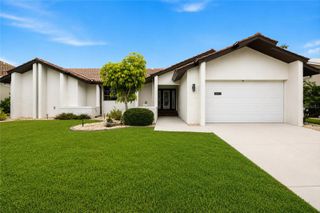
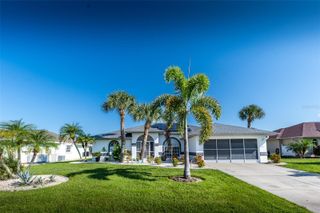
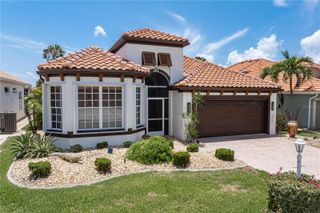
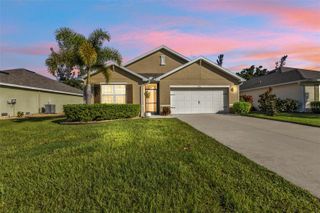
Discover the perfect blend of luxury and country living in this beautifully maintained custom home on 1.25 acres in the highly sought-after Charlotte Ranchettes. Offering 3 bedrooms, 2 bathrooms, a versatile den that can serve as a fourth bedroom or home office, and an oversized 3-car garage, this spacious residence is designed for comfort and entertaining. Inside, you'll find soaring 12' ceilings, elegant architectural details, engineered wood flooring, and an open-concept layout filled with natural light. The well-appointed kitchen features abundant cabinetry, generous Corian counter top space, and a breakfast bar overlooking the inviting living areas. The private primary suite offers a spa-inspired bath and spacious walk-in closets. Located just minutes from downtown Punta Gorda, shopping, dining, golf, schools, and the airport, this exceptional property offers the privacy of country living with the convenience of nearby amenities. The roof was replace in Dec. 2022 and the A.C. in 2019. This beautiful home is priced to sell so Don't Delay, Call Today.
- Listing Status:
- Active
- Date Added:
- July 31, 2026
- Data Last Updated:
- August 14, 2026 at 1:25PM
- Listing Office:
- BARNES & PHILLIPS REAL ESTATE : 941-743-4200
- Listing Agent:
- Wayne Rose : 941-268-6349
- Contact:
- 941-743-4200
- MLS ID:
- C7528913

- General: Hurricane ShuttersRain Gutters
- Parking: Garage Door OpenerOversized
- Roofing: Shingle
- Windows: ShuttersWindow Treatments
- General: BlockStuccoOneSlab
- Road/Access: Dirt
- Originating MLS: Stellar MLS
- County: Charlotte
- Zoning: AGZZZ 134123 T410 13 41 23 1.25 AC. M/L TH S1/2 OF NW1/4 OF NW1/4 OF SE1/4 OF SE1/4 679/147 1688/1781 CD2133/128 2133/129 UNREC DC-RAT412313476002
- Utilities: Electricity ConnectedPhone Available
- Water: Well
- Sewer: Septic Tank
- Source: Stellar MLS
- Ownership: Fee Simple
This listing courtesy of Wayne Rose , BARNES & PHILLIPS REAL ESTATE
Monthly Payment
- Principal & Interest $
- Property Taxes $
- Home Insurance $
- VA Funding Fee $