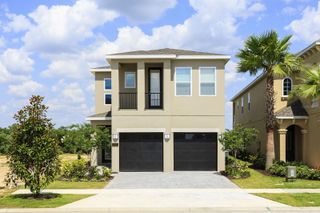
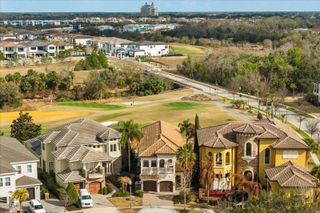
1172 CASTLE PINES CT, Reunion, FL 34747
- 4 beds |
- 5 baths |
- 3,732 sqft
 Single-Family Home
  Built in 2008
  4,792sqft lot
 2 car garage
  $301/sqft
  Listed 9 days ago
Property Description

Transferrable Reunion Membership Available. You have to check out this custom Reunion Resort residence originally built as a model home by Hannigan Homes loaded with details and upgrades that truly set it apart from the crowd. This home features an amazing rotunda that flows into the open and spacious living and dining area. The high 12-foot ceilings white millwork set this home apart from the others. The home provides the perfect space to entertain with a built-in wet bar on one side and butler’s pantry on the other, all flowing naturally into the off-white kitchen where the custom cabinetry accommodates the high-end appliances, including new Wolfe oven and microwave, new Bosch dishwasher with extra quiet motor. From the kitchen, spread out into your comfortable family room with floor-to-ceiling sliding PGT doors overlooking the pool and golf course. Open these doors and drop down the New High grade MagnaTrack HURRICANE Proof retractable screen to enjoy a true indoor/outdoor experience any time of the year on your private lanai with fireplace and full summer kitchen. The Pool system has been upgraded to Salt Water and the whole system has been renovated. Heading to the second floor – either via the solid wood staircase or in the fully maintained and serviced private elevator – there is an open loft that leads to the elegant primary suite. Amazing details such as tray ceiling, crown molding and custom woodworking, the Primary suite offers a private en-suite bath with a coffee station and refrigerator built-in, a spacious shelf-lined closet and its own balcony for a private view of the nightly sunsets. There is another bedroom with its own en-suite bathroom upstairs, along with two additional bedrooms that share the third bath. Laundry is easy with an upstairs laundry room. Upgrades abound throughout the home – all tile and luxury flooring, remote-controlled blinds in the family room and primary suite, attic foam insulation keeps the attic the same temperature as the house, central vacuum system. The home has SONOS throughout for your entertainment and enjoyment. NEW Top end ADT home security system with interior multiple panels and exterior cameras monitoring of all entry points. New Wi-Fi high-power garage door openers, New Lighting fixtures inside and out, New ceiling fans Interior and exterior was fully painted within last two years along with Extended driveway and pool pavers. $10k Culligan water softener and filtration system This home is located in Reunion Resort, an amazing community spanning 2300 acres, offers an array of amenities for every lifestyle. With three iconic golf courses, including those designed by Palmer, Watson, and Nicklaus, as well as the world headquarters of the Leadbetter Golf Academy, this resort is a golfer's paradise. Located just minutes away from the renowned Disney Parks and within close proximity to Florida's finest beaches, this location offers endless opportunities for entertainment and relaxation. Within the resort, you'll find a water park, 12 community pools, two golf pro shops, tennis courts, pickleball courts and a miniature golf course. Experience the lifestyle you've been longing for at this extraordinary property in Reunion, where luxury, sophistication, and unparalleled amenities await. Don't miss out on this exceptional opportunity!
- Listing Status:
- Active
- Date Added:
- March 20, 2026
- Data Last Updated:
- March 28, 2026 at 10:23PM
- Listing Office:
- EPIC FLORIDA REALTY LLC : 407-553-3313
- Listing Agent:
- Harold Olson : 407-738-6600
- MLS ID:
- O6392252

- General: BalconySidewalkSliding DoorsHeatedIn Ground
- Style: FloridaTraditional
- Other Structures: Rear PorchScreenedCovered
- Pool: GuniteHeatedIn GroundLighting
- Parking: Garage Door Opener
- Roofing: Tile
- Windows: ShadesWindow Treatments
- General: StuccoTwoBlockSlab
- Road/Access: Asphalt
- HOA Amenities: ClubhouseFitness CenterGatedGolf CourseParkPoolSecurityGuard - 24 HourCable TVPoolInternetMaintenance GroundsPest ControlSecurity571.0Monthly
- Originating MLS: Stellar MLS
- County: Osceola
- Zoning: OPUDREUNION WEST VILLAGE 3A PB 16 PGS 136-141 LOT 14435-25-27-4892-0001-1440
- View: Golf Course
- Fencing: Other
- Utilities: BB/HS Internet AvailableCable ConnectedElectricity ConnectedNatural Gas ConnectedSewer ConnectedSprinkler RecycledWater Connected
- Water: Public
- Sewer: Public Sewer
- Source: Stellar MLS
- Ownership: Fee Simple
This listing courtesy of Harold Olson , EPIC FLORIDA REALTY LLC
Monthly Payment
- Principal & Interest $
- Property Taxes $
- Home Insurance $
- VA Funding Fee $

Location
Schools Nearby
Four Corners Charter School
9100 Teacher Ln, Davenport, FL, 33897
Grades KG-5
3.10 miles away
Four Corners Upper School
9160 Bella Citta Blvd, Champions Gate, FL, 33896
Grades 6-12
2.77 miles away
Four Corners Upper School
9160 Bella Citta Blvd, Champions Gate, FL, 33896
Grades 6-12
2.77 miles away