1201 WYNSTONE WAY, Reunion, FL 34747
- 5 beds |
- 5 baths |
- 4,304 sqft
 Single-Family Home
 Built in 2008
 0.28acre lot
 —— car garage
 $349/sqft
 Listed 8 days ago
Property Description
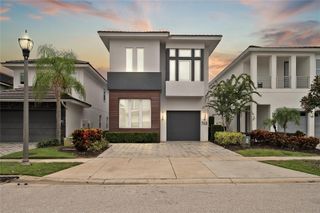
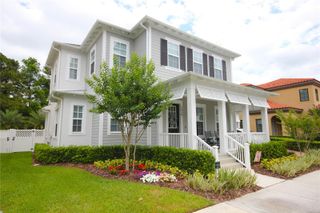
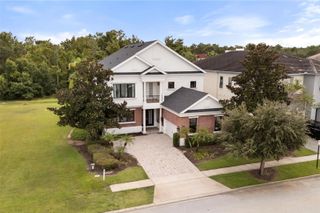
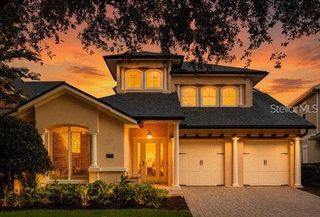
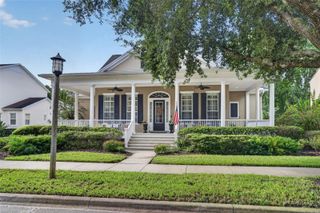
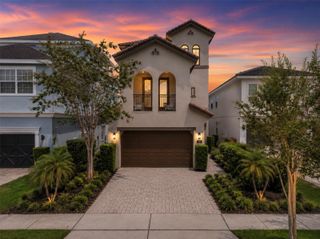
Located on a beautiful cul-de-sac in Reunion Resort’s Heritage Preserve neighborhood, this custom home sits on an oversized lot with nearly 140 feet of waterfront and beautiful conservation views. The recently expanded outdoor living area features a heated pool and spa, and a beautiful new turf lawn, providing plenty of space to relax and entertain while enjoying the Florida sunsets. Inside, you'll find an open two-story living area, an updated kitchen with Thermador appliances and quartzite countertops, and a spacious downstairs primary suite overlooking the pool. Two additional bedroom suites are upstairs, while a separate courtyard casita offers guest accommodations and a bunk and recreation room. An expansive bonus entertainment and game room provides even more space for recreation and gatherings. Primarily used as a second home, the property has been well maintained and features an active Reunion Club membership, offering access to three championship golf courses, a water park, tennis, pickleball, restaurants, and more. Just minutes from Walt Disney World!
- Listing Status:
- Active
- Date Added:
- November 6, 2026
- Data Last Updated:
- November 13, 2026 at 7:20AM
- Listing Office:
- TOP TIER RESORT REALTY : 407-375-4566
- Listing Agent:
- Seth Flaugher : 407-375-4566
- Contact:
- 407-375-4566
- MLS ID:
- O6455379

- General: CourtyardGardenLightingOutdoor GrillHeatedIn Ground
- Pool: In GroundGuniteHeatedOutside Bath Access
- Parking: Converted GarageDrivewayGarage Door OpenerGarage Faces SideGarage
- Roofing: Tile
- Windows: Window Treatments
- General: BlockStuccoTwoSlab
- Road/Access: Paved
- HOA Amenities: Guard - 24 HourCable TVPoolInternetMaintenance GroundsManagementPest ControlSecurity606.0Monthly
- Originating MLS: Stellar MLS
- County: Osceola
- Zoning: OPUDREUNION WEST VILLAGE 3B PB 16 PGS 180-182 LOT 7335-25-27-4893-0001-0730
- View: Trees/WoodsWater
- Fencing: Fenced
- Utilities: Cable Connected
- Water: Public
- Sewer: Public Sewer
- Source: Stellar MLS
- Ownership: Fee Simple
This listing courtesy of Seth Flaugher , TOP TIER RESORT REALTY
Monthly Payment
- Principal & Interest $
- Property Taxes $
- Home Insurance $
- VA Funding Fee $