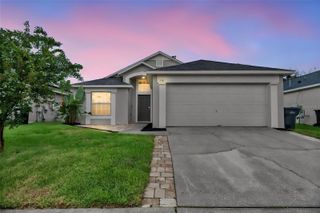
1413 BELLAMY DRIVE, Reunion, FL 34747
- 3 beds |
- 2 baths |
- 1,570 sqft
 Single-Family Home
  Built in 2022
  5,227sqft lot
 2 car garage
  $248/sqft
  Listed 2 months ago
Property Description
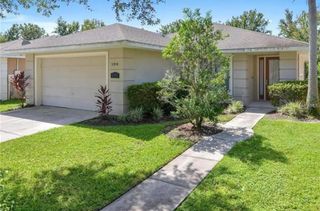
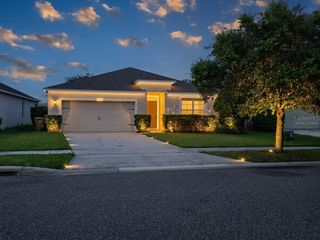
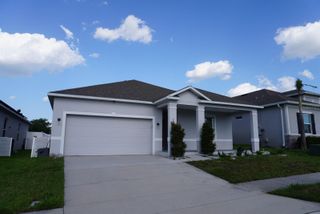
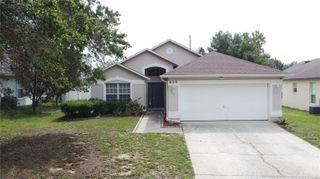
Welcome to resort-style living in the highly sought-after Reunion community! This beautifully maintained one-story home offers 3 bedrooms and 2 bathrooms and is ideal for either long-term living or short-term rental opportunities. The open-concept kitchen features quartz countertops, a walk-in pantry, and flows seamlessly into the spacious living and dining areas—perfect for entertaining. Laminate flooring runs throughout the home, complemented by an epoxy-coated garage floor and a WiFi-enabled garage door opener for added convenience. All bedrooms are thoughtfully positioned for privacy in the center of the home. The backyard has been enhanced with a fully fenced metal enclosure, providing extra privacy and making it ideal for pets and outdoor enjoyment. In fact, this property boasts the largest yard in the entire community—no longer offered by the builder. Residents enjoy exclusive access to world-class amenities, including a 10-acre water park with slides, multiple swimming pools, playgrounds, and sports courts. Additional community perks include the Encore Club, Reunion Grande Hotel, multiple neighborhood pools, and a variety of on-site restaurants. The location is unbeatable—just minutes from major theme parks, shopping, and both Gulf Coast and Atlantic beaches. Don’t miss this opportunity to own a nearly new home with incredible rental potential and strong ROI in one of Central Florida’s premier resort communities. Schedule your private showing today!
- Listing Status:
- Active
- Date Added:
- May 26, 2026
- Data Last Updated:
- July 27, 2026 at 7:24AM
- Listing Office:
- 54 REALTY LLC : 813-435-5411
- Listing Agent:
- Jordan Prais : 863-712-6114
- MLS ID:
- L4962129

- General: Other
- Roofing: Shingle
- General: BlockStuccoOneSlab
- Road/Access: Paved
- HOA Amenities: 508.0Monthly
- Originating MLS: Stellar MLS
- County: Osceola
- Zoning: NAREUNION VILLAGE PH 3 REPLAT PB 29 PGS 171-174 LOT 3934-25-27-5033-0001-0390
- Fencing: Fenced
- Utilities: BB/HS Internet Available
- Water: Public
- Sewer: Public Sewer
- Source: Stellar MLS
- Ownership: Fee Simple
This listing courtesy of Jordan Prais , 54 REALTY LLC
Monthly Payment
- Principal & Interest $
- Property Taxes $
- Home Insurance $
- VA Funding Fee $

 New - 2 days ago