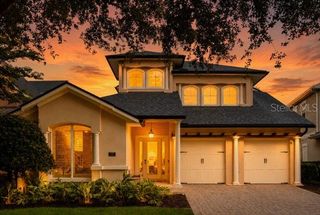
490 MUIRFIELD LOOP, Reunion, FL 34747
- 5 beds |
- 5 baths |
- 4,735 sqft
 Single-Family Home
  Built in 2007
  10,019sqft lot
 2 car garage
  $263/sqft
  Listed 1 year ago
Property Description
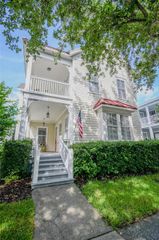
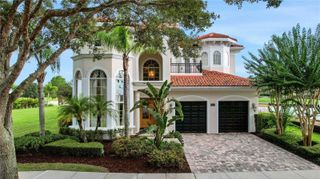
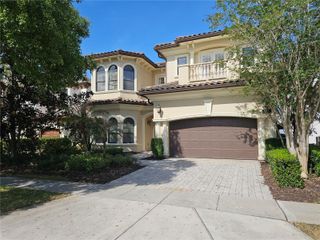
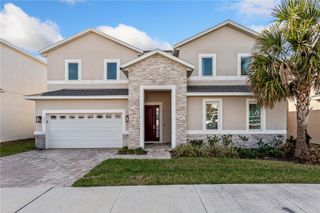
Discover a private custom estate on prestigious Muirfield Loop, a premier street lined with Reunion’s finest multi-million-dollar homes. Now offered at $1,245,000, this immaculate residence delivers a rare blend of custom craftsmanship, generous scale, and a peaceful, low maintenance lifestyle. Perfectly positioned on an elevated homesite with serene woods and golf views, the home offers exceptional privacy with no golfers, carts, or public walking paths directly behind your outdoor living spaces. A gated courtyard entry opens to soaring ceilings, rich natural light, and clean contemporary design. Enjoyed as a private second home retreat rather than a high turnover rental, the villa is in pristine, move in condition and features five ensuite bedrooms (including two ground-floor suites), multiple living areas, loft spaces, smart home automation, and fiber internet. Outside, a pristine pool, spa, covered lanai, and fully equipped summer kitchen create a spectacular indoor outdoor entertaining oasis. Residents enjoy a beautiful, gated resort setting with neighborhood pools, walking paths, and on-site dining, without the cost and obligation of a Reunion Club membership, keeping monthly ownership costs predictable and manageable. Minutes from Walt Disney World and a convenient drive to Universal, area water parks, and Orlando’s premier shopping and dining, this estate combines luxury resort living, privacy, and smart value in one of Reunion’s most coveted enclaves.
- Listing Status:
- Active
- Date Added:
- July 6, 2025
- Data Last Updated:
- July 27, 2026 at 1:24AM
- Listing Office:
- GLOBAL FLORIDA REALTY : 407-380-3030
- Listing Agent:
- Norma Armstrong : 407-346-3292
- MLS ID:
- O6322422

- General: BalconyCourtyardFrench DoorsGardenLightingHeatedIn Ground
- Style: Contemporary
- Other Structures: PatioCovered
- Pool: GuniteHeatedIn Ground
- Roofing: Tile
- Windows: BlindsDrapes
- General: BlockStuccoTwoSlab
- Road/Access: Asphalt
- HOA Amenities: Cable TVFitness CenterGatedGolf CourseGuard - 24 HourCable TVCommon Area TaxesInternetMaintenance StructurePest ControlPrivate RoadRecreational FacilitiesSecurityTrash589.0Monthly
- Originating MLS: Stellar MLS
- County: Osceola
- Zoning: OPUDREUNION WEST VILLAGES NORTH PB 16 PGS 23-31 LOT 86 27-25-2735-25-27-4881-0001-0860
- View: Golf CoursePark/GreenbeltPoolTrees/Woods
- Utilities: Cable AvailableCable ConnectedElectricity ConnectedNatural Gas Connected
- Water: Public
- Sewer: Public Sewer
- Source: Stellar MLS
- Ownership: Fee Simple
This listing courtesy of Norma Armstrong , GLOBAL FLORIDA REALTY
Monthly Payment
- Principal & Interest $
- Property Taxes $
- Home Insurance $
- VA Funding Fee $

 New - 3 days ago