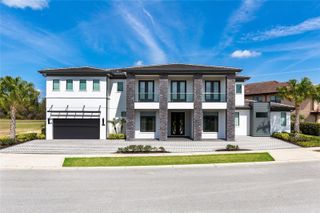
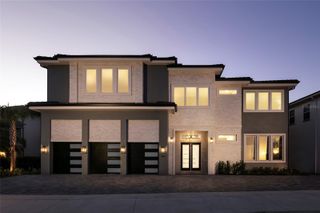
580 MUIRFIELD LOOP, Reunion, FL 34747
- 9 beds |
- 11 baths |
- 6,756 sqft
 Single-Family Home
  Built in 2017
  10,454sqft lot
 2 car garage
  $472/sqft
  Listed 9 months ago
Property Description
ACTIVELY SEEKING REASONABLE OFFERS - **Reunion Membership Available with this Home** Welcome to Magic Villa at Reunion, an extraordinary 9-bedroom, 11-bath luxury vacation home in the heart of Reunion Resort, just 6 miles from Walt Disney World. Offering nearly 6,800 sq. ft. of designer living space, this one-of-a-kind estate is the perfect primary residence, second home, luxury vacation retreat or high-performing short-term rental investment. Situated on one of Reunion's most desirable oversized conservation lots with no rear neighbours, this spectacular home was designed for unforgettable entertaining. The expansive open-concept living area flows effortlessly into a chef's kitchen, oversized dining space for 16 guests and stunning pocket sliding doors leading to one of the community's largest private outdoor living areas. Enjoy a custom resort-style pool and spa, relaxing lazy river, fire pit, summer kitchen and peaceful conservation views, all enhanced by a whole-home Sonos sound system. Designed with both luxury and comfort in mind, the home features seven king suites, including two true primary suites, plus two unforgettable themed children's bedrooms connected by a secret bookshelf passageway from a Hogwarts-inspired bunk room to a magical princess castle complete with hidden gaming space. Two oversized game rooms, a private home theatre, wet bar and fitness room ensure there's something for every generation to enjoy. Lovingly designed and meticulously maintained, this is not just another vacation rental—it's a truly unique home built to create unforgettable memories while offering exceptional rental potential. Opportunities like this rarely become available in Reunion Resort. Schedule your private showing today and experience the magic for yourself.
- Listing Status:
- Active
- Date Added:
- October 27, 2025
- Data Last Updated:
- July 27, 2026 at 5:21PM
- Listing Office:
- COMPASS FLORIDA LLC : 407-203-9441
- Listing Agent:
- Matt Dixon : 407-965-8906
- MLS ID:
- O6353227

- General: BalconyOutdoor KitchenSidewalkSliding DoorsIn Ground
- Pool: DeckGuniteHeatedIn GroundPool Alarm
- Roofing: Tile
- General: StuccoTwoSlab
- Road/Access: Asphalt
- HOA Amenities: Guard - 24 HourCable TVInternet520.0Monthly
- Originating MLS: Stellar MLS
- County: Osceola
- Zoning: OPUDREUNION WEST VILLAGES NORTH PB 16 PGS 23-31 LOT 68 27-25-2735-25-27-4881-0001-0680
- View: Trees/Woods
- Utilities: Cable ConnectedElectricity ConnectedPhone AvailablePublicSewer ConnectedSprinkler RecycledWater Connected
- Water: None
- Sewer: Public Sewer
- Source: Stellar MLS
- Ownership: Fee Simple
This listing courtesy of Matt Dixon , COMPASS FLORIDA LLC
Monthly Payment
- Principal & Interest $
- Property Taxes $
- Home Insurance $
- VA Funding Fee $