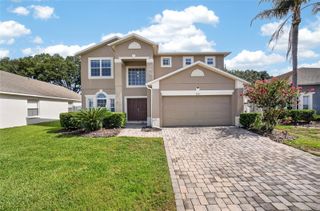
7400 OCONEE STREET, Reunion, FL 34747
- 3 beds |
- 4 baths |
- 2,233 sqft
 Single-Family Home
  Built in 2004
  7,841sqft lot
 2 car garage
  $210/sqft
  Listed 4 months ago
Property Description
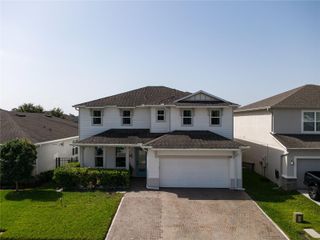
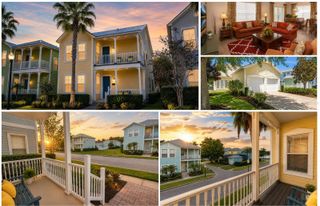
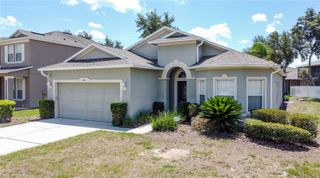
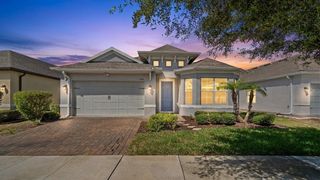
What a find! This fully furnished 3-bedroom, 3.5-bath pool home sits on a desirable corner lot, offering exceptional sunlight throughout the day—perfect for relaxing poolside or enjoying a lazy afternoon swim. Located within walking distance to the Grand Reunion Hotel, you’ll have easy access to multiple dining options, including the award-winning Eleven, plus stunning views of the nightly Disney fireworks. This property is turnkey and short-term-rental ready, with a long history as an income-producing vacation home. Many guests love it so much they come back. Each bedroom features its own private en-suite, making it ideal for vacationers or for those looking to make Reunion their full-time residence. A standout feature is the detached garage, currently set up as a fun-filled game room—a huge hit with families and guests. Reunion Resort offers an unmatched lifestyle with world-class amenities, including: 8 Community pools, Bars and Restaurants, Dog park, Playgrounds, Outdoor fitness center. You’re just minutes from Disney, with Universal Studios and Sea World not far beyond. Convenient access to I-4, 429, and the Turnpike makes travel a breeze. Thinking about a cruise? Both Cape Canaveral and Tampa are easy departure points. This home is packed with potential—come see it for yourself. Call me and schedule your showing.
- Listing Status:
- Active
- Date Added:
- March 16, 2026
- Data Last Updated:
- July 27, 2026 at 8:22PM
- Listing Office:
- CHARLES RUTENBERG REALTY ORLANDO : 407-622-2122
- Listing Agent:
- Caroline Rubanick : 407-692-7683
- MLS ID:
- O6389227

- General: BalconyFrench DoorsSidewalk
- Style: Key West
- Other Structures: Front PorchDeck
- Pool: Child Safety FenceDeckGuniteIn Ground
- Roofing: Shingle
- Windows: BlindsWindow Treatments
- General: FrameTwoSlab
- Road/Access: Asphalt
- HOA Amenities: Basketball CourtClubhouseFitness CenterGatedGolf CourseParkPlaygroundPoolRecreation FacilitiesSecurityGuard - 24 HourCable TVPoolInternetMaintenance GroundsPest ControlRecreational FacilitiesSecurity620.0Monthly
- Originating MLS: Stellar MLS
- County: Osceola
- Zoning: OPUDREUNION PHASE 1 PARCEL 1 UNIT 1 PB 14 PGS 15-23 LOT 935-25-27-4846-0001-0090
- Fencing: Fenced
- Utilities: BB/HS Internet AvailableCable ConnectedFire HydrantPublicSprinkler MeterUnderground Utilities
- Water: None
- Sewer: Public Sewer
- Source: Stellar MLS
- Ownership: Fee Simple
This listing courtesy of Caroline Rubanick , CHARLES RUTENBERG REALTY ORLANDO
Monthly Payment
- Principal & Interest $
- Property Taxes $
- Home Insurance $
- VA Funding Fee $

 New - 3 days ago