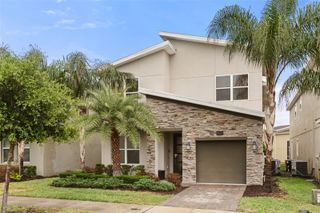
7411 EXCITEMENT DRIVE, Reunion, FL 34747
- 4 beds |
- 5 baths |
- 3,090 sqft
 Single-Family Home
  Built in 2013
  4,792sqft lot
 2 car garage
  $225/sqft
  Listed 3 days ago
Property Description
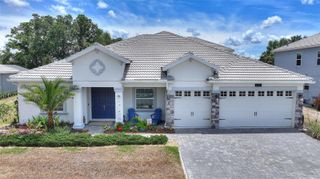
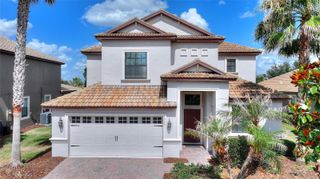
Experience luxury resort-style living in this one-of-a-kind fully furnished estate located within the exclusive gated golf community of Reunion Resort. This exceptional property is perfectly situated on the 9th hole of the Arnold Palmer championship golf course, offering breathtaking fairway views and nightly Disney fireworks from multiple porches and balconies. Spanning over 3,100 square feet, the home features 3 spacious bedrooms in the main residence, each with its own private bathroom, along with a newly renovated detached in-law suite offering 1 bedroom and 1.5 bathrooms for added privacy and versatility. Designed with upscale finishes throughout, the home showcases 8-foot doors, crown molding, 16” tile flooring, elegant French doors, and an open-concept layout ideal for entertaining. The private courtyard oasis includes a heated pool and spa, creating the perfect setting for year-round relaxation. Residents of Reunion Resort enjoy access to world-class amenities including three championship golf courses designed by Palmer, Watson, and Nicklaus, resort-style pools, tennis courts, on-site dining, a luxury spa, and a water park. Conveniently located near I-4 and 429, this extraordinary home is just minutes from Central Florida’s top attractions, shopping, dining, and entertainment. Included services feature lawn care, irrigation, interior and exterior pest control, high-speed internet, 6 HD cable boxes, and 24-hour gated security for effortless luxury living. schedule your showing today!!
- Listing Status:
- Active
- Date Added:
- May 28, 2026
- Data Last Updated:
- May 31, 2026 at 6:21AM
- Listing Office:
- WYNNMORE REALTY LLC : 407-535-0335
- Listing Agent:
- Cora Johnson : 407-535-0335
- MLS ID:
- O6411485

- General: Balcony
- Pool: Above Ground
- Roofing: Tile
- General: BlockStuccoTwoSlab
- Road/Access: Paved
- HOA Amenities: 620.0Monthly
- Originating MLS: Stellar MLS
- County: Osceola
- Zoning: OPUDREUNION PHASE 2 PARCEL 1 AND 1A PB 13 PGS 115-123 LOT 635-25-27-4838-0001-0060
- Utilities: Cable ConnectedNatural Gas ConnectedPhone Available
- Water: Public
- Sewer: Public Sewer
- Source: Stellar MLS
- Ownership: Fee Simple
This listing courtesy of Cora Johnson , WYNNMORE REALTY LLC
Monthly Payment
- Principal & Interest $
- Property Taxes $
- Home Insurance $
- VA Funding Fee $

 New - 3 days ago