7447 EXCITEMENT DRIVE, Reunion, FL 34747
- 6 beds |
- 9 baths |
- 4,928 sqft
 Single-Family Home
  Built in 2016
  0.27acre lot
 2 car garage
  $405/sqft
  Listed 2 months ago
Property Description
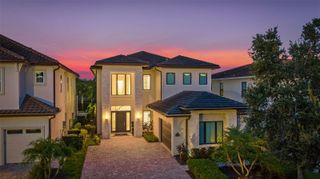
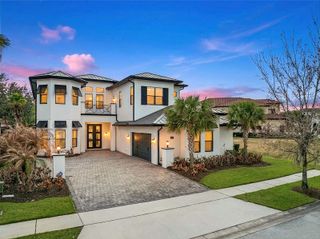
One of Reunion Resort's most iconic and desirable homesites, and one of its most distinctive homes to match. A 3-story residence on a rare oversized side yard lot, with panoramic golf course views that rank among the finest in Central Florida. From the open main floor to a spectacular third-floor crow's nest, the views travel with you at every level, an elevated perch unlike anything else in the community. The main floor is designed for easy, stylish living. A bright open-concept layout connects the living area, gourmet kitchen, and breakfast nook with custom built-in bench seating, with a built-in outdoor grill just steps away, perfect for indoor-outdoor entertaining. Two private bedrooms with ensuite bathrooms and a powder room complete the ground floor. Upstairs, three more ensuite bedrooms provide comfort and privacy for family and guests, alongside a generous game room with pool table and its own powder room. Built-in bunk beds make this an instant favorite for families and younger guests. Outside, a resort-style pool and spa overlook the fairways, with a poolside half bath and outdoor shower for effortless outdoor living. On clear evenings, Disney fireworks light up the sky from the backyard. Six bedrooms, all ensuite. Two full laundry rooms, one on each floor. Custom built-ins throughout. Designer furnishings included. Fully move-in ready from day one. Located in renowned Reunion Resort, minutes from world-class golf, dining, shopping, and Central Florida's top attractions. Exceptional as a primary residence, luxury vacation home, or investment property. This property does not currently convey with a Reunion Resort Club membership. Buyers interested in membership are encouraged to contact Reunion Resort directly to confirm current availability and policies.
- Listing Status:
- Active
- Date Added:
- May 21, 2026
- Data Last Updated:
- July 27, 2026 at 12:22AM
- Listing Office:
- AUTHENTIC REAL ESTATE TEAM : 407-440-1010
- Listing Agent:
- Tiago Ferreira : 407-440-1010
- MLS ID:
- O6409845

- General: GardenSliding DoorsIn Ground
- Pool: In Ground
- Roofing: Shingle
- General: BlockConcreteStuccoThree Or MoreSlab
- Road/Access: Asphalt
- HOA Amenities: Fitness CenterGatedGolf CourseMaintenancePlaygroundPoolPoolRecreational Facilities559.0Monthly
- Originating MLS: Stellar MLS
- County: Osceola
- Zoning: OPUDREUNION PHASE 2 PARCEL 1 AND 1A PB 13 PGS 115-123 LOT 2435-25-27-4838-0001-0240
- Utilities: Electricity ConnectedPublicSewer ConnectedWater Connected
- Water: Public
- Sewer: Public Sewer
- Source: Stellar MLS
- Ownership: Fee Simple
This listing courtesy of Tiago Ferreira , AUTHENTIC REAL ESTATE TEAM
Monthly Payment
- Principal & Interest $
- Property Taxes $
- Home Insurance $
- VA Funding Fee $