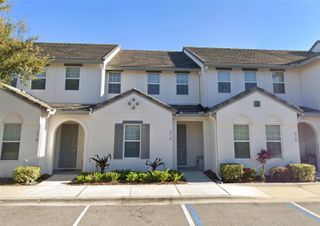
7582 ASSEMBLY LN, Reunion, FL 34747
- 3 beds |
- 3 baths |
- 1,553 sqft
 Town Home
 Built in 2005
 1,742sqft lot
 1 car garage
 $203/sqft
 Listed 6 days ago
Property Description
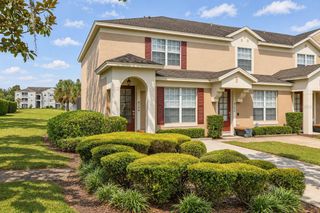
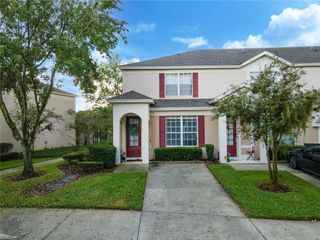
LOCATION, LOCATION, LOCATION! This updated 3-bedroom, 2.5-bath two-story townhome in Reunion Resort sits on the signature Tom Watson golf course, directly across from the community pool. It has a great rental history and is ready to go. The home backs onto the course, so you get the complete view from both the downstairs patio and the covered second-floor balcony. Across the street is a quiet community pool with plenty of loungers and a lovely hot tub. Inside, the home has been completely renovated, with all-new bathrooms upstairs and down. Ceramic tile and luxury vinyl plank flooring run throughout. The townhome comes fully furnished with updated furniture and décor, flat-screen TVs in every bedroom, plus all the housewares and liens to start it off right. It’s completely turnkey, so you can move right in. Parking is easy, with a one-car garage, a long private driveway and extra parking across the street by the pool. Carriage Pointe has its own gated entrance and pool, plus a gym and clubhouse nearby within Reunion. Walt Disney World, Universal and SeaWorld are just minutes away, so it’s a great location for you and your guests. Whether you’re looking for a primary residence, a second home or an investment, this property offers true resort-style living. You can enjoy five on-site restaurants, from casual favorites like The Cove to fine dining at Eleven Rooftop Restaurant, plus access to all the community pools and world-class amenities. This is your chance to own a beautifully updated home in one of Central Florida’s premier resort communities. Schedule your private showing today!
- Listing Status:
- Active
- Date Added:
- November 18, 2026
- Data Last Updated:
- November 22, 2026 at 9:20PM
- Listing Office:
- EXP REALTY LLC : 888-883-8509
- Listing Agent:
- Harold Olson : 407-738-6600
- Contact:
- 888-883-8509
- MLS ID:
- O6457945

- Style: Florida
- Other Structures: Rear PorchCovered
- Parking: Driveway
- Roofing: Shingle
- Windows: BlindsDrapesShades
- General: BlockStuccoTwoSlab
- Road/Access: Gravel
- HOA Amenities: ClubhouseFitness CenterGatedPlaygroundPoolSecuritySpa/Hot TubCable TVPoolInternetMaintenance StructureMaintenance GroundsPest ControlSecurityTrash600.0Monthly
- Originating MLS: Stellar MLS
- County: Osceola
- Zoning: OPUDREUNION PHASE 1 PARCEL 2 PB 14 PGS 144-148 LOT 15 26-25-2735-25-27-4854-0001-0150
- View: Golf Course
- Utilities: BB/HS Internet AvailableCable ConnectedElectricity ConnectedNatural Gas ConnectedSewer ConnectedSprinkler RecycledWater Connected
- Water: Public
- Sewer: Public Sewer
- Source: Stellar MLS
- Ownership: Fee Simple
This listing courtesy of Harold Olson , EXP REALTY LLC
Monthly Payment
- Principal & Interest $
- Property Taxes $
- Home Insurance $
- VA Funding Fee $

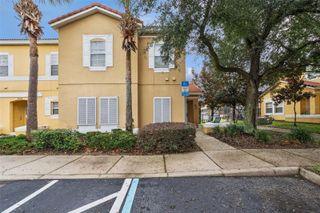
 New - 2 days ago