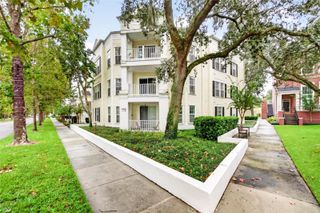
7593 GATHERING DRIVE 803, Reunion, FL 34747
- 2 beds |
- 2 baths |
- 1,646 sqft
 Condominium
 Built in 2007
 —— sqft lot
 —— car garage
 $291/sqft
 Listed 1 month ago
Property Description
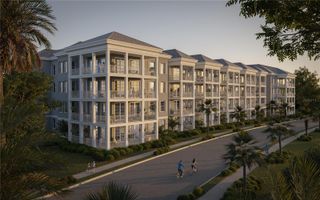
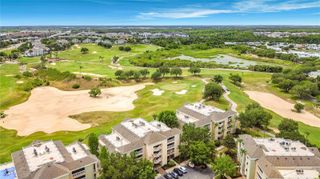
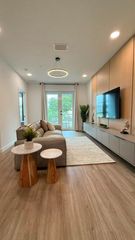
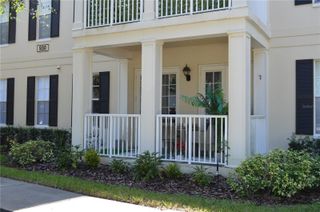
Virtually Staged. RARE OPPORTUNITY — ACTIVE TRANSFERABLE REUNION RESORT MEMBERSHIP AVAILABLE. Golf and Reunion Resort enthusiasts, this is an exceptional opportunity to own one of the most desirable residences at The Reunion Grande. This TURN KEY 2-bedroom, 2-bath condo on the 8th floor features one of the largest and most desirable floor plans in the building, along with spectacular views of Reunion Resort, the driving range, and the signature Tom Watson golf course. As you enter you will be greeted an expansive open-concept living and dining area with updated furnishings, fixtures, and window treatments. Floor-to-ceiling windows and sliding glass doors fill the condo with abundant natural light while showcasing the beautiful resort surroundings. The well-appointed kitchen features granite countertops, decorative backsplash, hardwood cabinetry and stainless-steel appliances. The spacious living area also includes a convenient wet bar with additional cabinetry, providing both entertaining space and extra storage. In the evenings, enjoy the added magic of watching Disney fireworks from the comfort of your own home. The spacious primary suite offers direct access to a private balcony, creating the perfect spot for morning coffee or a quiet afternoon with a book. The primary bathroom features dual vanities, a garden tub, and a separate walk-in shower. The generous guest bedroom comfortably accommodates two queen beds, while the guest bathroom also features dual vanities, a garden tub, and a walk-in shower. The Reunion Grande is currently undergoing more than $600,000 in building refurbishments, including new carpet, paint, and updated fixtures throughout the residential hallways and elevator entrances, creating a fresh and elevated arrival experience. From the moment you arrive, you'll enjoy the exceptional service and convenience of doorman service, valet parking, and front-desk concierge services. The building also offers a Starbucks coffee shop and gift shop for added convenience. The Reunion Grande is home to several of the resort's dining destinations, including Lobby Bar for sushi, 7593 Chophouse for an exceptional steak dinner, and Eleven Rooftop Restaurant, where you can dine while enjoying spectacular views. The Grande is conveniently located adjacent to the Reunion Clubhouse, offering additional dining options and the golf pro shop serving the Arnold Palmer and Tom Watson Signature Courses. Just a short walk away is The Cove, featuring an infinity pool, two jacuzzi tubs, bocce ball, an outdoor bar and grille, and a fitness center. Reunion Resort is a spectacular 2,300-acre resort and golf community including a water park with water slides, lazy river, zero-entry pools and food and beverage service; 3 award-winning signature golf courses designed by Arnold Palmer, Tom Watson, and Jack Nicklaus; 11 resort pools; mini golf; world-class tennis and pickleball courts; playgrounds; dog parks; golf cart and bicycle rentals; and multiple on-site dining options. Located just 6 miles from Walt Disney World, Reunion Resort offers convenient access to Central Florida's world-famous attractions while providing the privacy, luxury, and amenities of a premier resort community. Where you're looking for a primary residence, second home, or vacation rental investment it is truly a special opportunity to own a piece of the Reunion Resort lifestyle.
- Listing Status:
- Active
- Date Added:
- October 1, 2026
- Data Last Updated:
- November 13, 2026 at 4:21AM
- Listing Office:
- REAL BROKER, LLC : 855-450-0442
- Listing Agent:
- Abby Anderson Hayes, LLC : 407-791-6241
- Contact:
- 855-450-0442
- MLS ID:
- O6445478

- General: BalconySidewalk
- Other Structures: Rear PorchPatioCovered
- Parking: OpenValet
- Roofing: Shingle
- General: BlockStuccoOneSlab
- Road/Access: Asphalt
- HOA Amenities: Cable TVClubhouseElevatorsFitness CenterGatedGolf CourseOptional Additional FeesParkPickleball Court(s)PlaygroundPoolSecuritySpa/Hot TubTennis Court(s)Guard - 24 HourCable TVCommon Area TaxesPoolInternetMaintenance StructureMaintenance GroundsManagementPest ControlSecuritySewerTrashWater1842.0Monthly
- Originating MLS: Stellar MLS
- County: Osceola
- Zoning: OPDREUNION GRANDE CONDO CB 11 PG 38-44 OR 3379/1026 UNIT 80335-25-27-4879-0001-8030
- View: Golf Course
- Utilities: BB/HS Internet AvailableCable AvailableCable ConnectedElectricity ConnectedPublicSewer ConnectedWater Connected
- Water: Public
- Sewer: Public Sewer
- Source: Stellar MLS
- Ownership: Fee Simple
This listing courtesy of Abby Anderson Hayes, LLC , REAL BROKER, LLC
Monthly Payment
- Principal & Interest $
- Property Taxes $
- Home Insurance $
- VA Funding Fee $

 New - 3 days ago