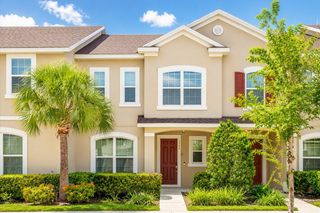
7636 HERITAGE CROSSING WAY, Reunion, FL 34747
- 3 beds |
- 3 baths |
- 2,069 sqft
 Town Home
  Built in 2005
  6,098sqft lot
 —— car garage
  $184/sqft
  Listed 16 days ago
Property Description
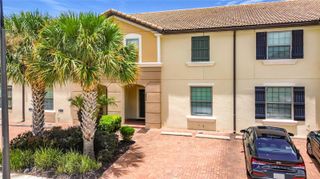
Welcome to 7636 Heritage Crossing Way, where you are not simply purchasing a vacation home, but investing in one of the highest producing townhomes in Reunion Resort. Meticulously maintained and operating at an exceptional level, this property has become a true revenue generating machine while remaining in pristine condition. Unlike many short term rentals, this home shows virtually no signs of wear, with immaculate flooring, furnishings, décor, and finishes that make it feel more like a luxury second home than an investment property. One of the property's greatest advantages is that it is completely self managed. All future bookings are transferable to the new owner, and the seller is offering, though not requiring, the opportunity for the buyer to become a co host. This allows immediate access to the seller's established Superhost status and the same booking platforms and systems that have consistently produced strong rental performance. Perfectly positioned within the main Reunion community, this corner location offers the best of both worlds. It is one of the closest townhomes to the HOA maintained resort pools while also being just a short walk to nearby shopping, restaurants, and everyday conveniences. As a townhome owner, you will enjoy reduced maintenance living, with the HOA handling exterior upkeep, landscaping, and major structural elements. At the same time, this property offers a rare feature, a private backyard garden oasis that is owned by you yet maintained by the HOA, allowing you to enjoy outdoor space without the burden of upkeep. For buyers wanting to experience the renowned Reunion lifestyle without the price tag of a multimillion dollar estate, this represents one of the best values in the community. The thoughtfully designed floor plan offers three spacious primary suites, including one conveniently located on the first floor. The entire first level is wheelchair accessible, allowing the home to accommodate a wider variety of owners and guests while increasing its rental appeal. The interior has received extensive updates throughout. Furnishings were replaced between 2021 and 2025, creating a fresh and welcoming atmosphere. One of the home's most memorable features is the antique piano displayed in the living room, creating a unique first impression that guests consistently love. Additional improvements include interior and exterior paint completed in 2025, a 2022 HVAC system, wood flooring installed throughout the home in 2021 with no carpet, a full size stacked washer and dryer installed in 2022, updated toilets and plumbing fixtures completed in 2024, and a brand new roof installed by the HOA in 2025. Reunion is widely recognized as one of Central Florida's premier luxury golf resort communities, offering championship golf courses, pickleball and tennis courts, an exciting water park, multiple restaurants, scenic walking areas, and 24 hour gated and roaming security. The location is equally impressive, just minutes from ChampionsGate, Walt Disney World, shopping, dining, major highways, Orlando attractions, and convenient access to Florida's beaches. Ownership flexibility is another advantage, as the community allows short term vacation rentals, long term rentals, or full time owner occupancy. Whether you are searching for a high performing investment, a vacation retreat, or a permanent residence, this home delivers an exceptional combination of proven income, outstanding condition, and resort style living.
- Listing Status:
- Active
- Date Added:
- July 10, 2026
- Data Last Updated:
- July 26, 2026 at 8:22PM
- Listing Office:
- AVANTI WAY REALTY LLC : 305-229-1146
- Listing Agent:
- Jim McQuade : 407-906-6508
- MLS ID:
- S5153534

- General: French DoorsLightingPrivate EntranceSidewalk
- Roofing: Shingle
- Windows: Blinds
- General: BlockConcreteStuccoFrameTwoSlab
- Road/Access: Asphalt
- HOA Amenities: Cable TVClubhouseFitness CenterGatedGolf CourseMaintenanceParkPickleball Court(s)PlaygroundPoolRecreation FacilitiesSecuritySpa/Hot TubTennis Court(s)Trail(s)Wheelchair AccessGuard - 24 HourCable TVPoolInsuranceInternetMaintenance StructureMaintenance GroundsMaintenancePest ControlPrivate RoadRecreational FacilitiesSecurityTrash630.0Monthly
- Originating MLS: Stellar MLS
- County: Osceola
- Zoning: RESIHERITAGE CROSSING A CONDO PH 17 CB 7 PGS 197-198 OR 2925/2531 UNIT Q-834-25-27-3455-0001-0Q80
- View: GardenTrees/Woods
- Utilities: Cable ConnectedElectricity ConnectedNatural Gas ConnectedPhone AvailablePublicSewer ConnectedWater Connected
- Water: Public
- Sewer: Public Sewer
- Source: Stellar MLS
- Ownership: Fee Simple
This listing courtesy of Jim McQuade , AVANTI WAY REALTY LLC
Monthly Payment
- Principal & Interest $
- Property Taxes $
- Home Insurance $
- VA Funding Fee $


 New - 16 hours ago