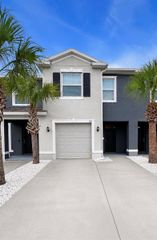
10215 LAKESIDE VISTA DRIVE, Riverview, FL 33569
- 4 beds |
- 3 baths |
- 2,004 sqft
 Rental
  Built in 2005
  4,356sqft lot
 2 car garage
  $1/sqft
  Listed 10 days ago
Property Description
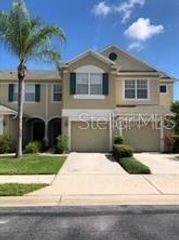
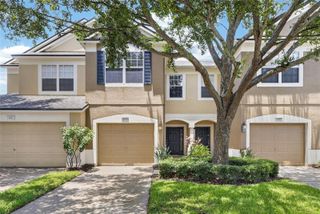
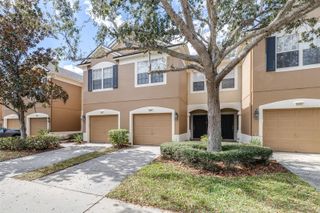
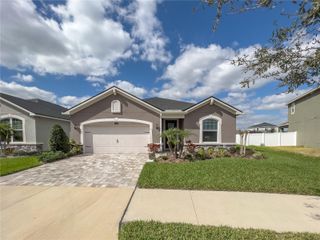
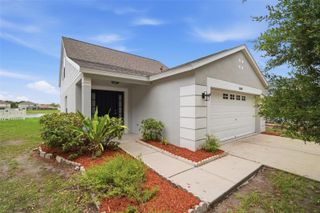
Virtually Staged. Move-in ready rental featuring extensive updates throughout! This spacious home offers a desirable main-level bedroom suite, providing flexibility for guests, multigenerational living, or a private primary retreat. Recent improvements include a brand-new roof (2026), new energy-efficient double-pane windows and sliding glass door (scheduled for September 2026), fresh landscaping, a newly seeded backyard, and updated mailbox and house numbers. Inside, you'll find a new HVAC system (2025), fresh paint throughout, luxury vinyl plank flooring throughout most of the home, all new faux-wood blinds, new ceiling fans, and updated exterior locks. The eat-in kitchen features a custom window seat, adding charm and functionality, along with mostly brand-new appliances, including a GE French-door refrigerator with ice maker, Bosch dishwasher, Whirlpool microwave, and garbage disposal. Architectural details throughout the home add warmth and character. Bathrooms have been refreshed with all new toilets, sinks, and faucets, and the upstairs full bath includes newly tiled tub and flooring. Located in a community with a fenced dog park and playground, this beautifully updated home offers comfort, convenience, and modern living.
- Listing Status:
- Active
- Date Added:
- July 22, 2026
- Data Last Updated:
- July 27, 2026 at 7:21PM
- Listing Office:
- DOUGLAS REALTY, LLC : 410-255-3690
- Listing Agent:
- Elizabeth Parrott : 443-618-7535
- MLS ID:
- TB8531224

- Other Structures: Rear PorchPatio
- Parking: Off Street
- Windows: Blinds
- General: Two
- Road/Access: Asphalt
- HOA Amenities: Playground
- Originating MLS: Stellar MLS
- County: Hillsborough
- Zoning: U-29-30-20-73D-B00000-00008.0
- Fencing: Back Yard
- Utilities: Natural Gas AvailablePublic
- Water: Public
- Sewer: Public Sewer
- Source: Stellar MLS
This listing courtesy of Elizabeth Parrott , DOUGLAS REALTY, LLC
 New - 2 days ago