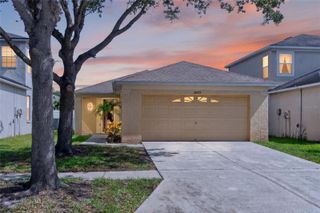
10608 NAVIGATION DRIVE, Riverview, FL 33579
- 3 beds |
- 2 baths |
- 1,296 sqft
 Single-Family Home
  Built in 2003
  4,356sqft lot
 2 car garage
  $208/sqft
  Listed 1 month ago
Property Description
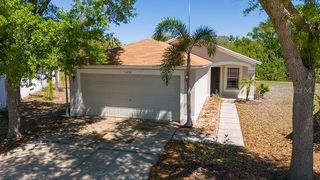
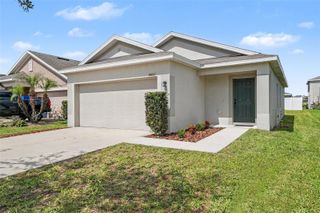
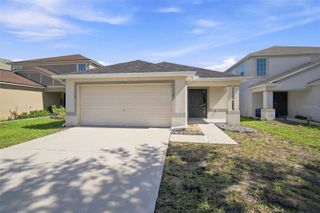
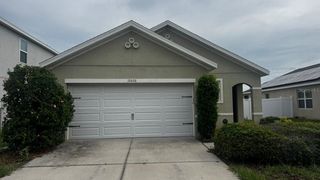
Virtually Staged. Welcome to Riverview's Panther Trace. This 1 story block home offers an open concept floorplan with 1296 square feet, 3 bedrooms, 2 bathrooms and 2 car garage. This split bedroom floor plan greets you at the door with secondary bedrooms immediately to your right along with a full bathroom. Continue into the heart of the home and find a spacious living and dining room area right off the kitchen. The kitchen includes closet pantry, ample cabinet and counter space, pass through to the dining room and area for a table. The sliding glass doors take you out to a nice sized fenced in backyard with patio. The Primary Suite is directly off of the living/dining room, separate from the secondary bedrooms, and includes walk in closet, vanity and step in shower. Easy access to interstate, restaurants and shopping. It's good to be home.
- Listing Status:
- Pending
- Date Added:
- July 7, 2026
- Data Last Updated:
- August 14, 2026 at 7:21AM
- Listing Office:
- CARTER COMPANY REALTORS : 813-661-4700
- Listing Agent:
- Trish Carter : 813-661-4700
- Contact:
- 813-661-4700
- MLS ID:
- TB8526555

- General: Ceiling Fans(s)Living Room/Dining Room ComboStone CountersThermostatWalk-In Closet(s)
- Appliances: None
- Laundry: In Garage
- Flooring: TileVinylWood
- A/C: Central Air
- Heating: Central
- General: SidewalkSliding Doors
- Other Structures: Patio
- Parking: Driveway
- Roofing: Shingle
- General: StuccoOneSlab
- Road/Access: Paved
- HOA Amenities: 100.0Annually
- Originating MLS: Stellar MLS
- County: Hillsborough
- Zoning: PDPANTHER TRACE PHASE 1A LOT 36 BLOCK 5U-05-31-20-61L-000005-00036.0
- Fencing: Wood
- Utilities: BB/HS Internet AvailableCable AvailableElectricity AvailablePublicSewer AvailableWater Available
- Water: Public
- Sewer: Public Sewer
- Source: Stellar MLS
- Ownership: Fee Simple
This listing courtesy of Trish Carter , CARTER COMPANY REALTORS
Monthly Payment
- Principal & Interest $
- Property Taxes $
- Home Insurance $
- VA Funding Fee $

 New - 3 days ago