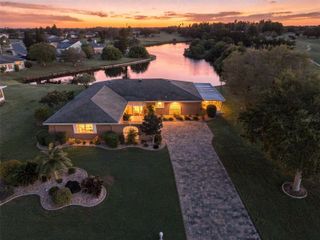
10612 SHADY BRANCH DRIVE, Riverview, FL 33579
- 4 beds |
- 3 baths |
- 1,932 sqft
 Single-Family Home
  Built in 2009
  5,663sqft lot
 2 car garage
  $184/sqft
  Listed 7 days ago
Property Description
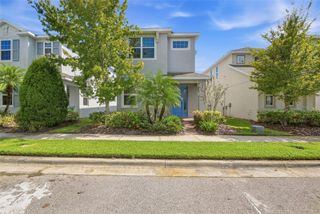
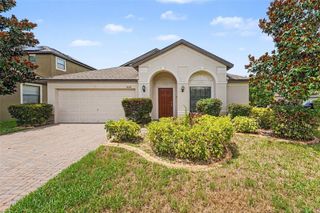
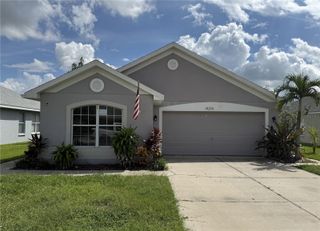
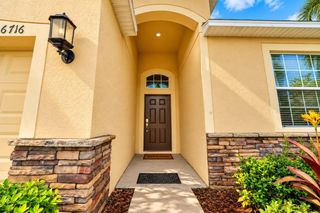
Beautifully Maintained Riverview Home | 4 Bedrooms | 3 Baths | No CDD Welcome to 10612 Shady Branch Dr., a beautifully maintained 4-bedroom, 3-bathroom home with 2,481 total square feet, built in 2009. Featuring a desirable open and functional layout, this home offers laminate flooring, granite countertops, stainless-steel appliances, a kitchen dinette, and a separate dining room. The spacious floor plan provides comfortable living areas and generously sized bedrooms, while the 2-car garage offers convenient parking and storage. Enjoy the added value of a very low HOA and NO CDD fee. Conveniently located in Riverview near shopping, dining, schools, major roadways, and the best of Tampa Bay. Well cared for, move-in ready, and an excellent opportunity in a great location!
- Listing Status:
- Active
- Date Added:
- September 21, 2026
- Data Last Updated:
- September 28, 2026 at 6:22AM
- Listing Office:
- THE ELITE REALTY EXPERIENCE : 813-493-1297
- Listing Agent:
- Yelena Shtefan, PA : 813-385-8842
- Contact:
- 813-493-1297
- MLS ID:
- TB8550548

- Roofing: Shingle
- General: BlockOneSlab
- Road/Access: Asphalt
- HOA Amenities: 384.0Semi-Annually
- Originating MLS: Stellar MLS
- County: Hillsborough
- Zoning: PDSHADY CREEK PRESERVE PHASE 1 LOT 6 BLOCK 5U-20-31-20-91U-000005-00006.0
- Utilities: Electricity ConnectedSewer ConnectedWater Connected
- Water: Public
- Sewer: Public Sewer
- Source: Stellar MLS
- Ownership: Fee Simple
This listing courtesy of Yelena Shtefan, PA , THE ELITE REALTY EXPERIENCE
Monthly Payment
- Principal & Interest $
- Property Taxes $
- Home Insurance $
- VA Funding Fee $

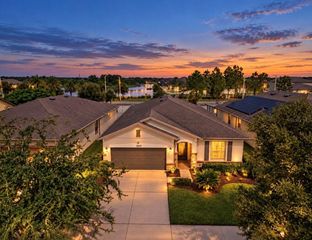
 New - 3 days ago