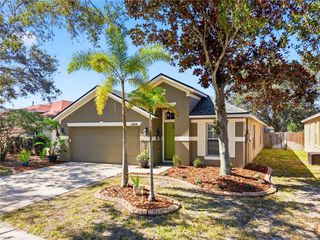
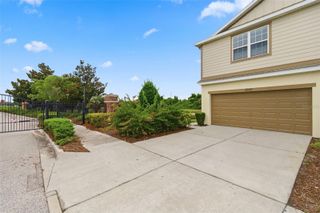
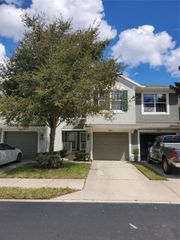
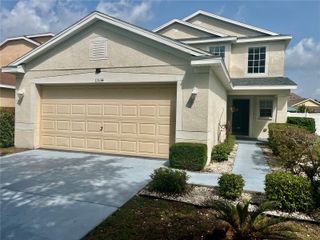
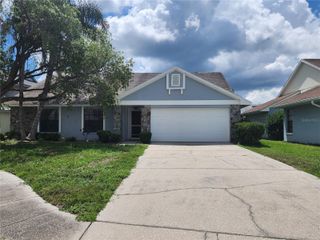
10619 SAGE CANYON DRIVE, Riverview, FL 33578
- 4 beds |
- 3 baths |
- 1,742 sqft
 Rental
  Built in 2026
  2,178sqft lot
 2 car garage
  $1/sqft
  Listed 3 days ago
Property Description
Beautifully designed townhome offering modern comfort, style, and convenience. The first floor features a spacious open-concept layout that seamlessly connects the kitchen, living, and dining areas, creating the perfect space for everyday living and entertaining. The contemporary kitchen boasts quartz countertops, stainless steel appliances, and a large island with an integrated sink and breakfast bar seating. Sliding glass doors lead to a private patio, ideal for relaxing or outdoor dining, and a convenient half-bath completes the first floor. Upstairs, all three bedrooms are thoughtfully situated for privacy and comfort. The spacious primary suite features an en-suite bathroom with a walk-in shower and an oversized walk-in closet. Ceramic tile flooring throughout the first floor provides easy maintenance, while plush carpeting upstairs adds warmth and comfort. Neutral paint colors and finishes throughout create a bright and inviting atmosphere ready for your personal touch. Ideally located just minutes from I-75 and US-301, this home offers convenient access to major commuting routes, shopping, dining, entertainment, and everyday conveniences. High-speed internet is included in the rent, adding exceptional value and convenience. Rental Requirements: All occupants 18 years of age and older must complete an application through Zillow. One pet will be considered with a $300 non-refundable pet deposit.
- Listing Status:
- Active
- Date Added:
- May 30, 2026
- Data Last Updated:
- May 31, 2026 at 4:22AM
- Listing Office:
- STAR BAY REALTY CORP. : 813-533-6467
- Listing Agent:
- Shira Bhagavatula : 813-533-6467
- MLS ID:
- TB8513579

- Windows: Window Treatments
- General: Two
- Road/Access: Asphalt
- Originating MLS: Stellar MLS
- County: Hillsborough
- Zoning: U-30-30-20-D7I-000000-00099.0
- Utilities: Electricity ConnectedSewer ConnectedWater Connected
- Water: None
- Source: Stellar MLS
This listing courtesy of Shira Bhagavatula , STAR BAY REALTY CORP.
 New - 1 day ago