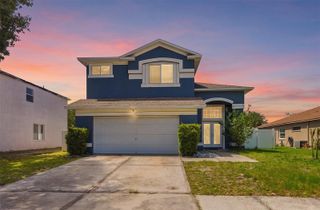
10626 LAGUNA PLAINS DRIVE, Riverview, FL 33578
- 4 beds |
- 2 baths |
- 1,993 sqft
 Single-Family Home
  Built in 2016
  6,534sqft lot
 2 car garage
  $195/sqft
  Listed 3 days ago
Property Description
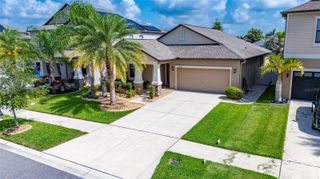
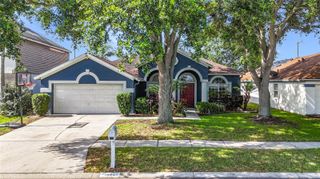
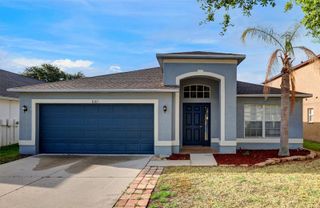
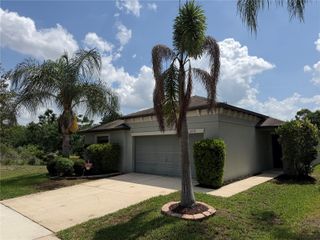
Welcome to 10626 Laguna Plains Dr, a beautifully refreshed retreat nestled in the highly sought-after Medford Lakes community of Riverview. This stunning 4-bedroom, 2-bath residence seamlessly blends modern upgrades, spacious living, and peaceful Florida charm into one unforgettable home experience. From the moment you step inside, you’ll be captivated by the expansive open-concept layout, enhanced by brand-new luxury vinyl flooring flowing throughout the home and fresh interior paint that creates a bright, sophisticated, and move-in-ready atmosphere. Designed with both comfort and entertaining in mind, every space feels warm, inviting, and effortlessly elegant. Each bedroom is also equipped with a ceiling fan, providing added comfort and energy efficiency throughout the home. At the heart of the home, the oversized kitchen is sure to impress, featuring sleek stainless steel appliances, newly installed backsplash, an inviting eat-in bar, abundant cabinetry, and a spacious pantry perfect for storage and organization. Whether hosting guests or enjoying quiet mornings at home, this kitchen offers the perfect balance of style and functionality. The generously sized primary suite serves as a private sanctuary, complete with a large walk-in closet and a spa-inspired ensuite bathroom featuring a luxurious soaking tub, separate walk-in shower, and plenty of room to unwind after a long day. Step outside to your screened-in lanai overlooking serene pond views and peaceful green space, where the occasional sight of cows grazing nearby adds a rare countryside charm to this suburban oasis. It’s the perfect backdrop for morning coffee, sunset dinners, or simply enjoying Florida’s beautiful weather year-round. Additional recent upgrades include a brand-new water heater installed in 2025, adding even more value and peace of mind for the future homeowner. Residents of Medford Lakes also enjoy access to a community pool and convenient proximity to shopping, dining, schools, and major commuter routes. This exceptional property offers the perfect combination of modern peace of mind, tranquility, and everyday convenience. Schedule your private showing today and experience everything this remarkable home has to offer.
- Listing Status:
- Active
- Date Added:
- May 28, 2026
- Data Last Updated:
- May 30, 2026 at 8:23PM
- Listing Office:
- KELLER WILLIAMS ST PETE REALTY : 727-894-1600
- Listing Agent:
- Jamie Duff : 727-256-7050
- MLS ID:
- TB8513188

- General: GardenHurricane ShuttersLightingRain GuttersSidewalkSliding Doors
- Style: Contemporary
- Other Structures: EnclosedPorchRear PorchScreenedPatioCovered
- Roofing: Shingle
- General: BlockStuccoOneSlab
- Road/Access: Paved
- HOA Amenities: Pool265.0Quarterly
- Originating MLS: Stellar MLS
- County: Hillsborough
- Zoning: PDMEDFORD LAKES PHASE 1 LOT 72U-29-30-20-9ZT-000000-00072.0
- View: Trees/WoodsWater
- Fencing: Barbed WireVinyl
- Utilities: Cable ConnectedElectricity ConnectedFire HydrantPublicSewer ConnectedWater Connected
- Water: Public
- Sewer: Public Sewer
- Source: Stellar MLS
- Ownership: Fee Simple
This listing courtesy of Jamie Duff , KELLER WILLIAMS ST PETE REALTY
Monthly Payment
- Principal & Interest $
- Property Taxes $
- Home Insurance $
- VA Funding Fee $

 New - 1 day ago