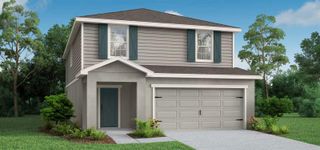
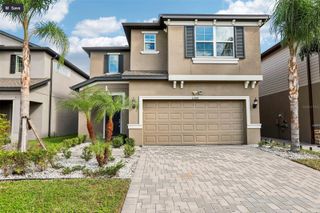
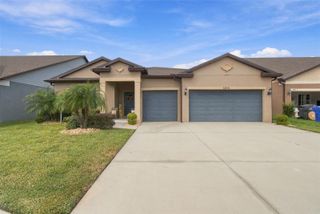
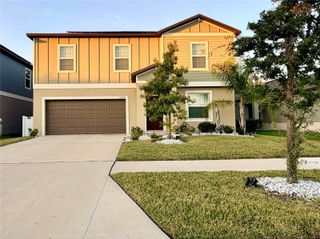
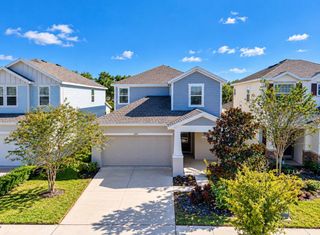
10807 HOFFNER EDGE DRIVE, Riverview, FL 33579
- 5 beds |
- 3 baths |
- 2,918 sqft
 Single-Family Home
 Built in 2003
 7,841sqft lot
 3 car garage
 $150/sqft
 Listed 21 days ago
Property Description
Virtually Staged. Come check out this very LARGE and UPDATED 2918 sqft, 5 bedroom, 3 bathroom, 3 car garage home in the highly desirable WESTLAKE subdivision of the SUMMERFIELD golf community. NO CDD FEES! NEW LUXURY VINYL FLOORING, NEW APPLIANCES, NEW EXTERIOR AND INTERIOR PAINT, NEW CARPET, NEW BLINDS, NEW BASEBOARDS, AND MUCH MORE! The roof is from 2020 and has many years of life left. The home is fresh and clean and ready for you to move right in! You will love the VAST SIZE of all the living spaces and bedrooms throughout this home - all 5 bedrooms are very large, and the family room, kitchen, and dining areas are HUGE as well. This home is amazing for hosting and has a beautiful screened-in porch and a very nice backyard, which includes a shed and firepit. The home features one bedroom downstairs with a bathroom right next door, which could be perfect for in-laws. All of the remaining bedrooms are upstairs with ceiling fans and large closets. The Summerfield community features a beautiful public golf course, 2 pools, indoor basketball gym, fitness center, tennis courts, volleyball court, shuffleboard court, dog park, playground, pavilion, and an event hall that can be rented out. You will be right on the main corner of Riverview that has all the food and shopping options you can ask for! Close to the hospitals, interstate, VA Clinic, Parks, Manatee viewing center, Apollo Beach, and much more. Come check it out before it's gone!
- Listing Status:
- Active
- Date Added:
- October 23, 2026
- Data Last Updated:
- November 12, 2026 at 7:20AM
- Listing Office:
- DALTON WADE INC : 888-668-8283
- Listing Agent:
- Lisa Herres : 727-644-5188
- Contact:
- 888-668-8283
- MLS ID:
- TB8560644

- General: Fire PitPrivate MailboxPrivate YardRain GuttersSidewalkSprinkler Metered
- Other Structures: Shed(s)PorchRear PorchScreenedPatioCovered
- Parking: Garage Door OpenerOversized
- Roofing: Shingle
- Windows: Bay Window(s)BlindsRodsWindow Treatments
- General: BlockStuccoTwoSlab
- Road/Access: AsphaltPaved
- HOA Amenities: Basketball CourtClubhouseFitness CenterGolf CourseParkPickleball Court(s)PlaygroundPoolRecreation FacilitiesShuffleboard CourtTennis Court(s)Trail(s)PoolRecreational Facilities141.75Quarterly
- Originating MLS: Stellar MLS
- County: Hillsborough
- Zoning: PDSUMMERFIELD VILLAGE 1 TRACT 11 PHASE 1 AND 2 LOT 60 BLOCK 3U-08-31-20-603-000003-00060.0
- Fencing: FencedVinyl
- Utilities: BB/HS Internet AvailableCable ConnectedElectricity ConnectedFiber OpticsPhone AvailablePublicSewer ConnectedSprinkler MeterUnderground UtilitiesWater Connected
- Water: Public
- Sewer: Public Sewer
- Source: Stellar MLS
- Ownership: Fee Simple
This listing courtesy of Lisa Herres , DALTON WADE INC
Monthly Payment
- Principal & Interest $
- Property Taxes $
- Home Insurance $
- VA Funding Fee $


 New - 3 days ago