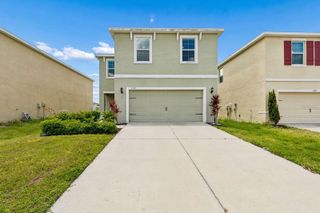
11001 HOFFNER EDGE DRIVE, Riverview, FL 33579
- 3 beds |
- 2 baths |
- 2,194 sqft
 Rental
 Built in 2005
 6,970sqft lot
 3 car garage
 $1/sqft
 Listed 1 day ago
Property Description
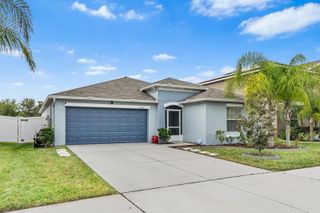
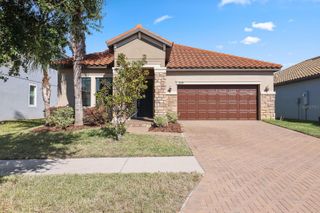
Welcome to this beautiful home located right on the golf course, featuring three bedrooms plus a private office and a generous open floor plan extending over 2100 square feet. You'll find elegant formal living and dining spaces, along with a bright and open great room. The kitchen includes a breakfast bar and brand-new stainless-steel appliances, with luxury vinyl flooring throughout the entire home and fresh paint on walls, cabinets and ceilings. The remote controlled accessible three-car garage offers plenty of parking and storage, while the covered patio, opens directly to golf course views and creates a wonderful indoor-outdoor flow. Located in a highly desirable Summerfield community, with access to pools, tennis courts, fitness centers, and convenient nearby shopping, dining, and medical care. Move-in ready, and ready to impress. Call today for your private viewing of this beautiful home.
- Listing Status:
- Active
- Date Added:
- November 11, 2026
- Data Last Updated:
- November 12, 2026 at 1:23PM
- Listing Office:
- RE/MAX REALTY UNLIMITED : 813-684-0016
- Listing Agent:
- Kim Tarpley : 813-335-7097
- Contact:
- 813-684-0016
- MLS ID:
- TB8566868

- General: Private MailboxRain GuttersSidewalkSprinkler Metered
- Other Structures: PatioCovered
- Parking: Garage Door Opener
- Windows: Blinds
- General: One
- Road/Access: Paved
- Originating MLS: Stellar MLS
- County: Hillsborough
- Zoning: U-08-31-20-747-000003-00024.0
- View: Golf Course
- Utilities: BB/HS Internet AvailableCable ConnectedElectricity ConnectedSewer ConnectedSprinkler MeterWater Connected
- Water: Public
- Sewer: Public Sewer
- Source: Stellar MLS
This listing courtesy of Kim Tarpley , RE/MAX REALTY UNLIMITED
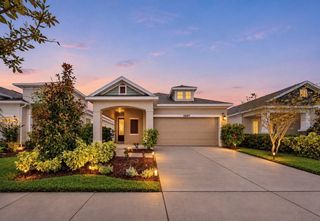
 New - 2 days ago